Leveraging a corner lot. A work in progress.
LONGBRIM ADU, Portland
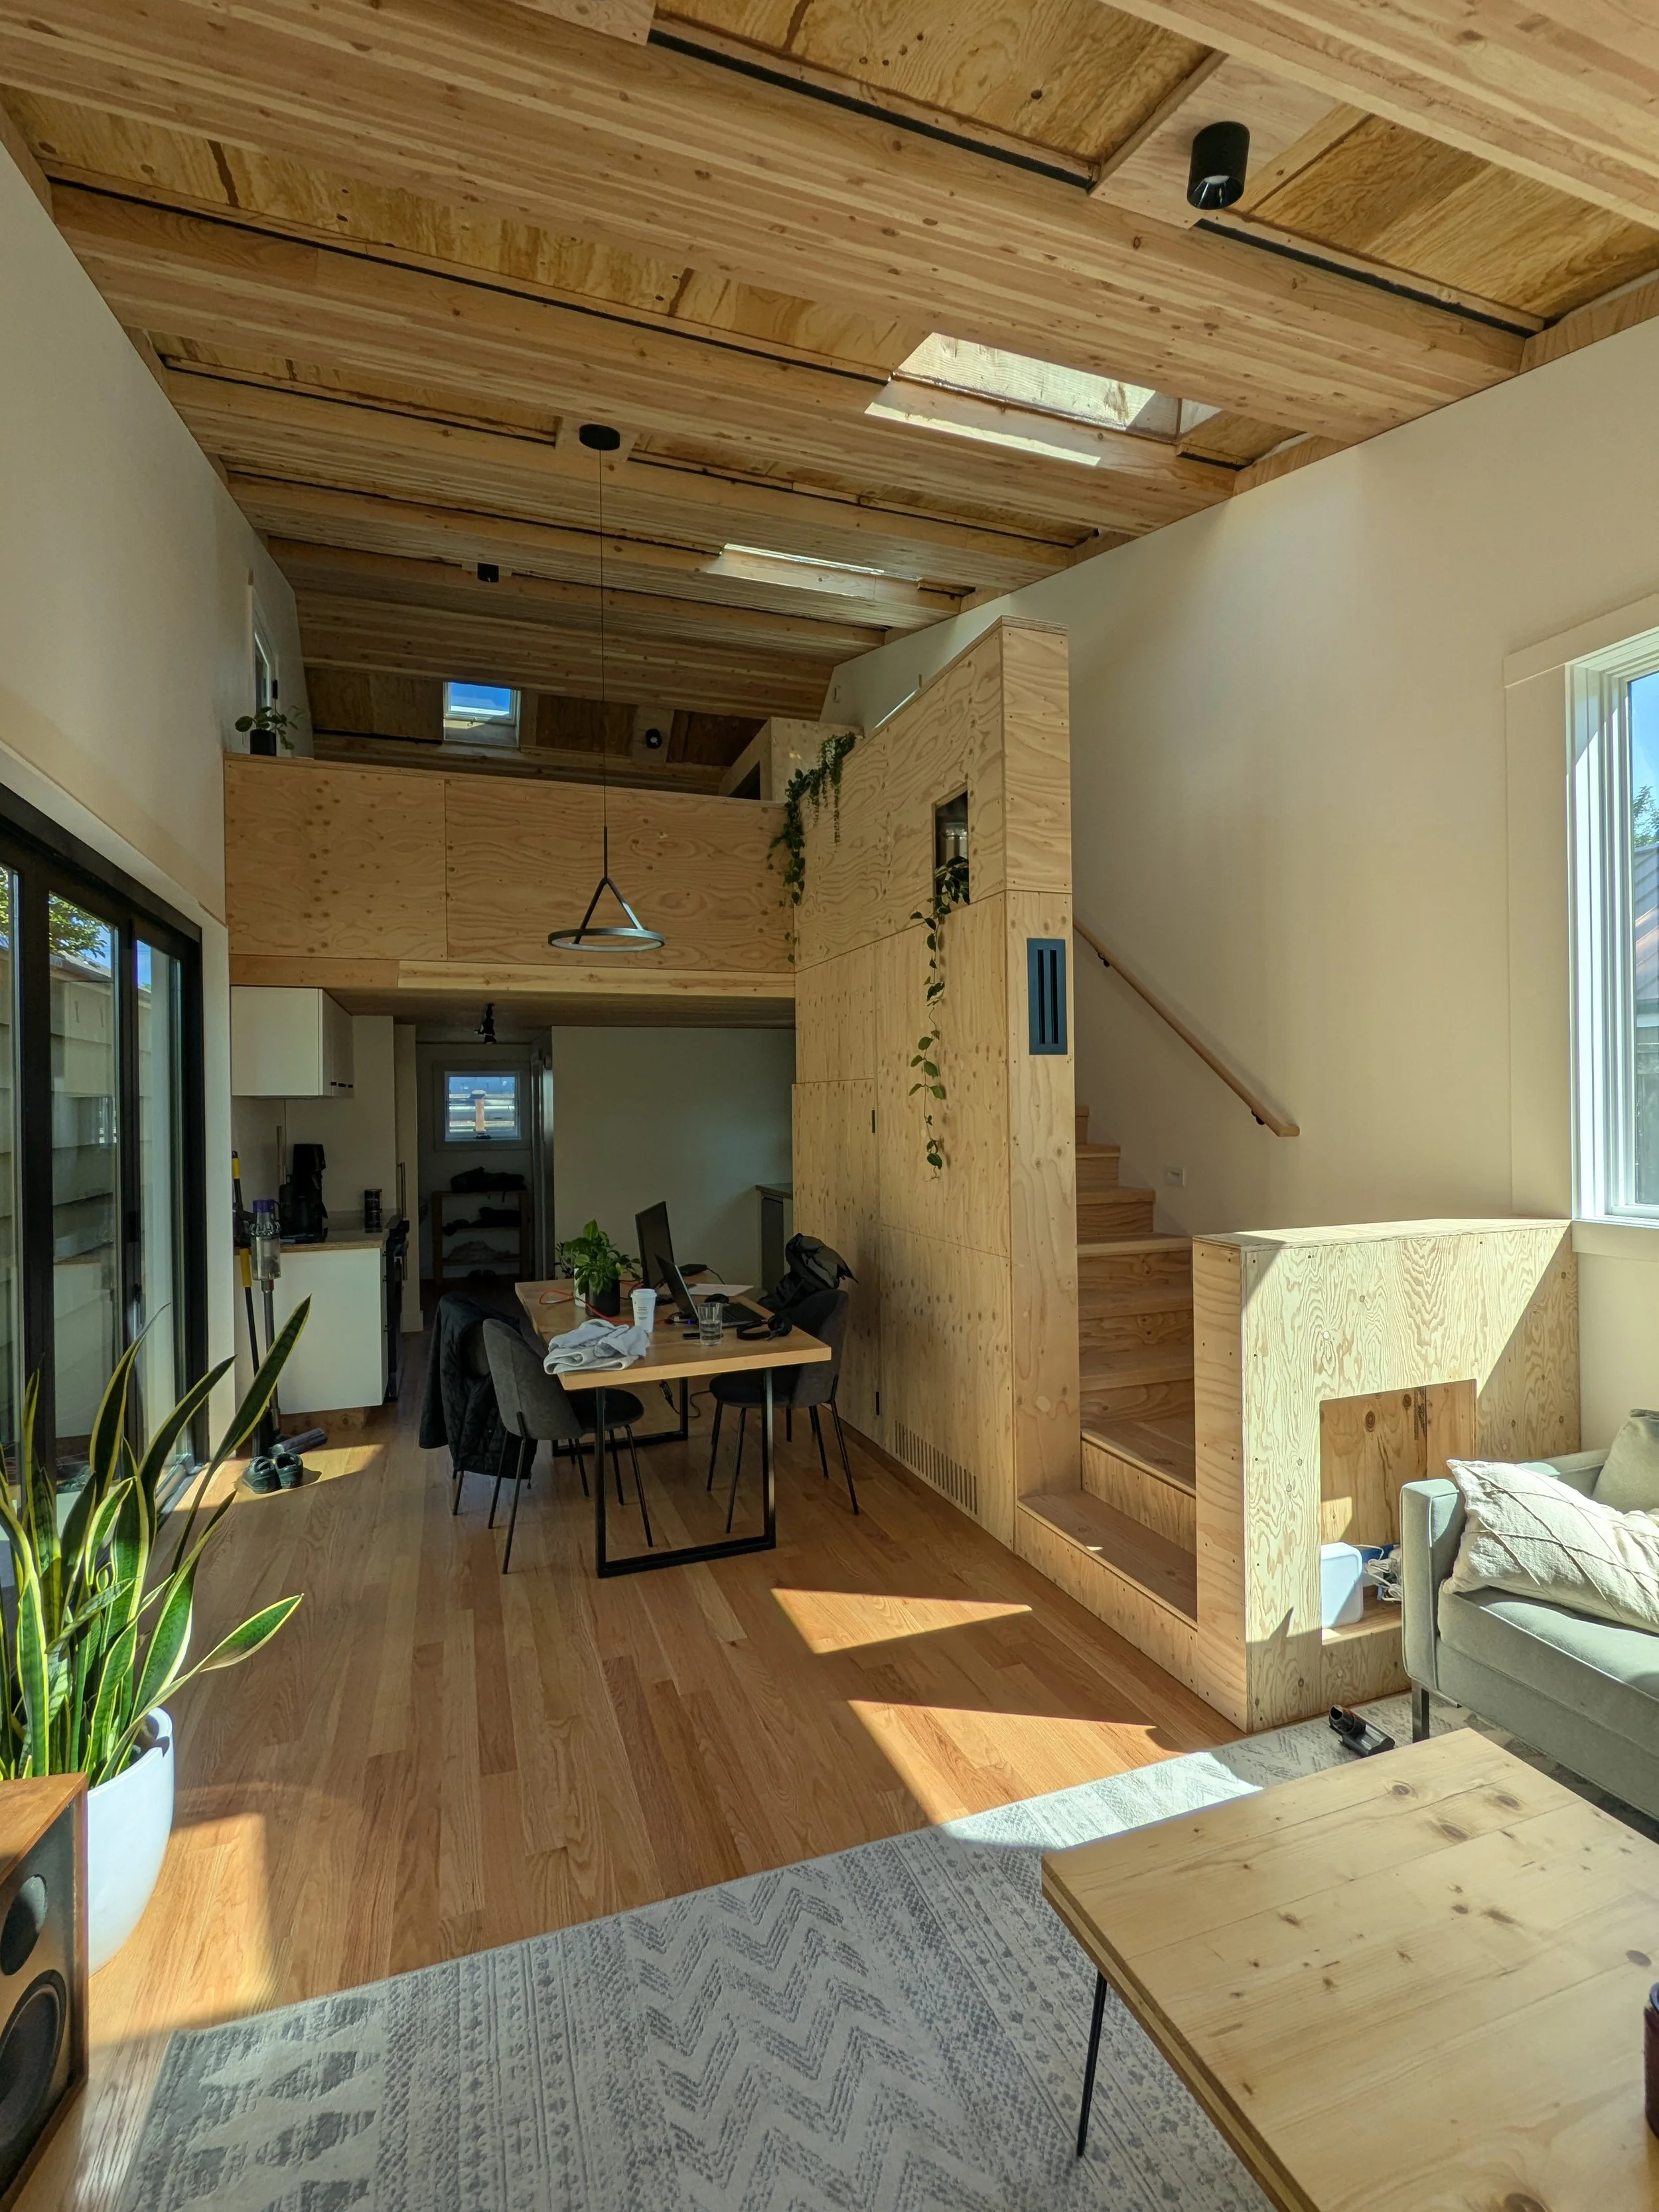
The almost complete interior
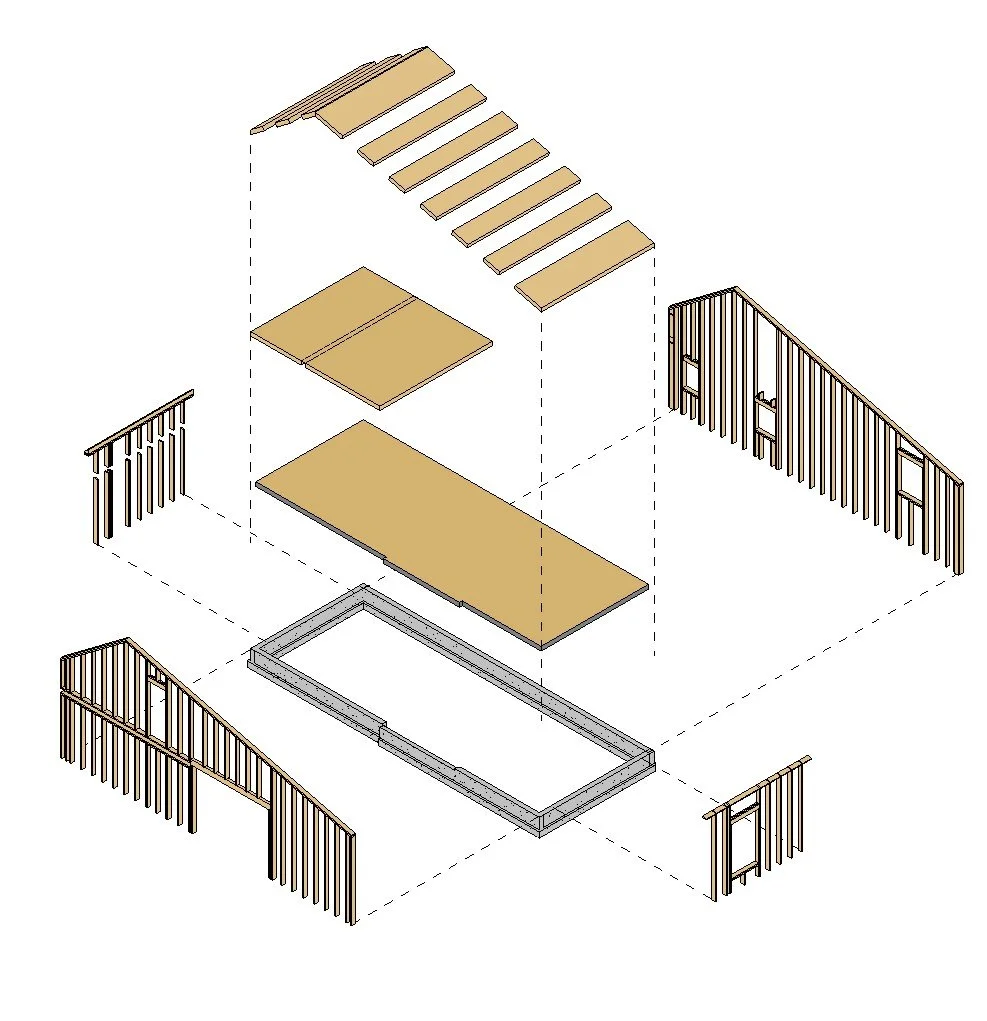
A demonstration project for atypical practices and systems in single family construction:
ICF for perimeter footing with mass timber slab on grade reduces concrete and provides hardwood ready substrate
Pre-framed stud walls leans into prefabrication packages not commonly used in single family construction
Glulam decking mezzanine with simple chaseway for MEP integration
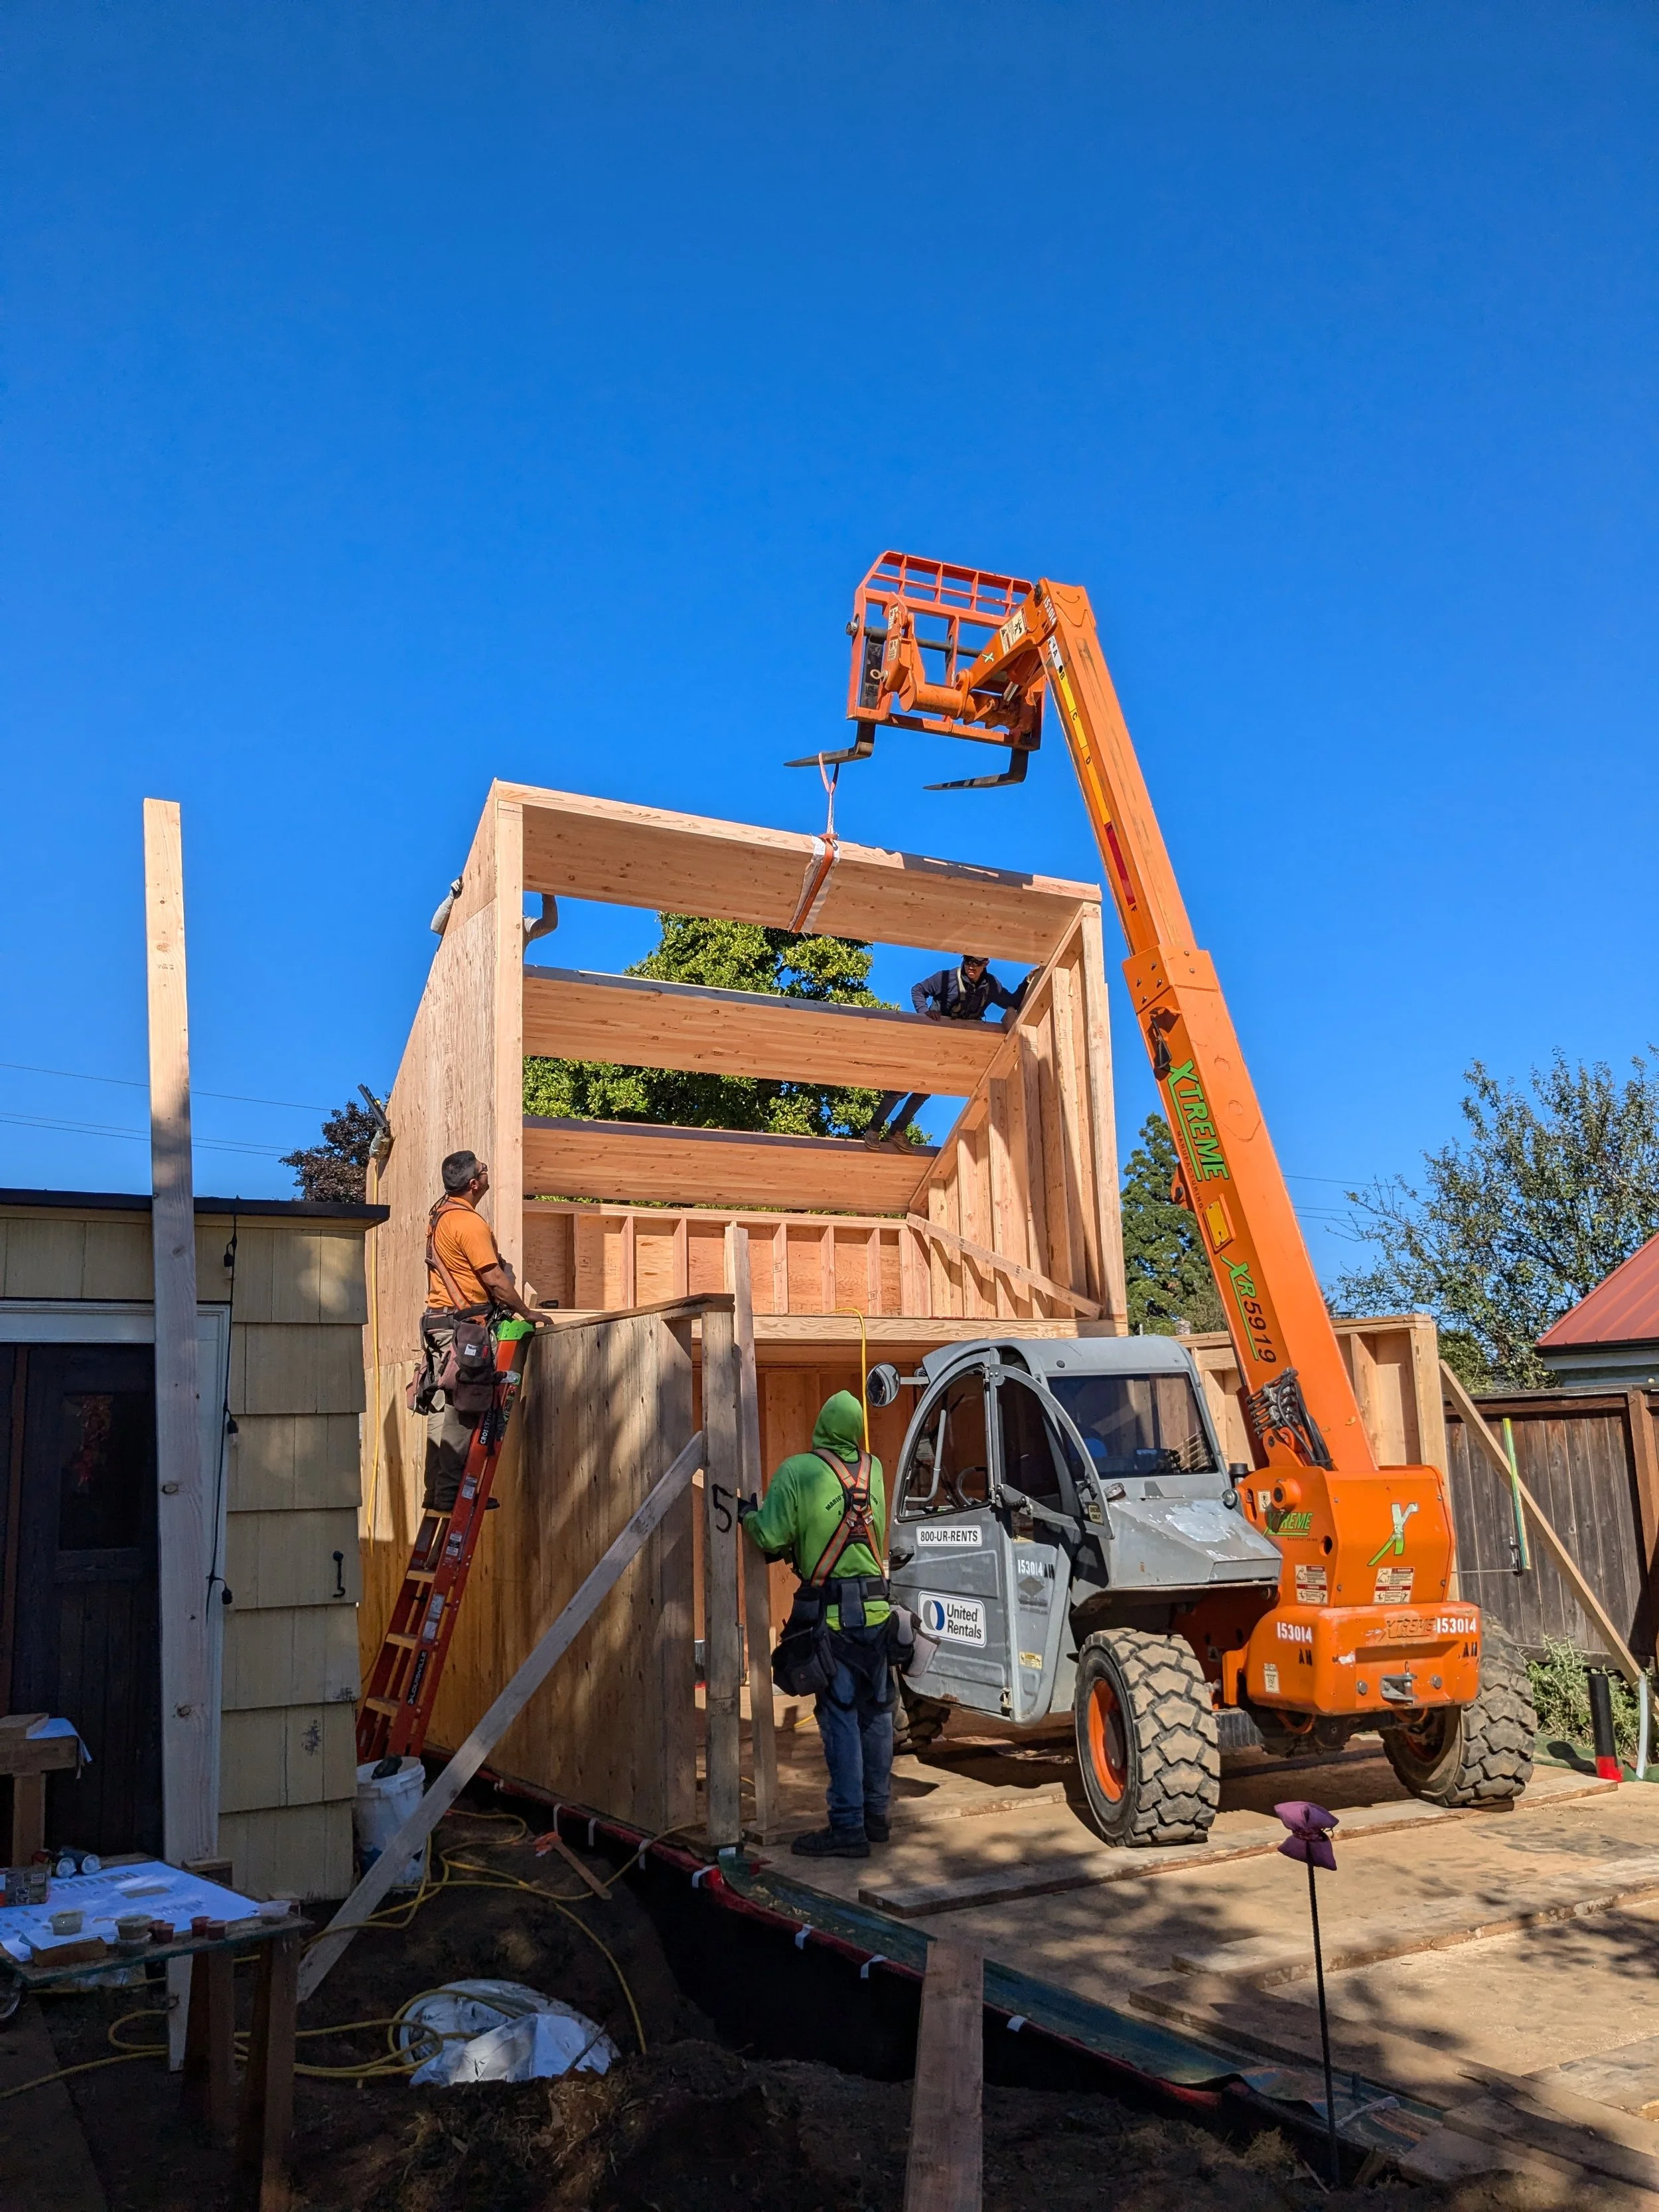
Glulam plank roof structure reduces structure thickness leveraging gable midpoint measurement to satisfy zoning code
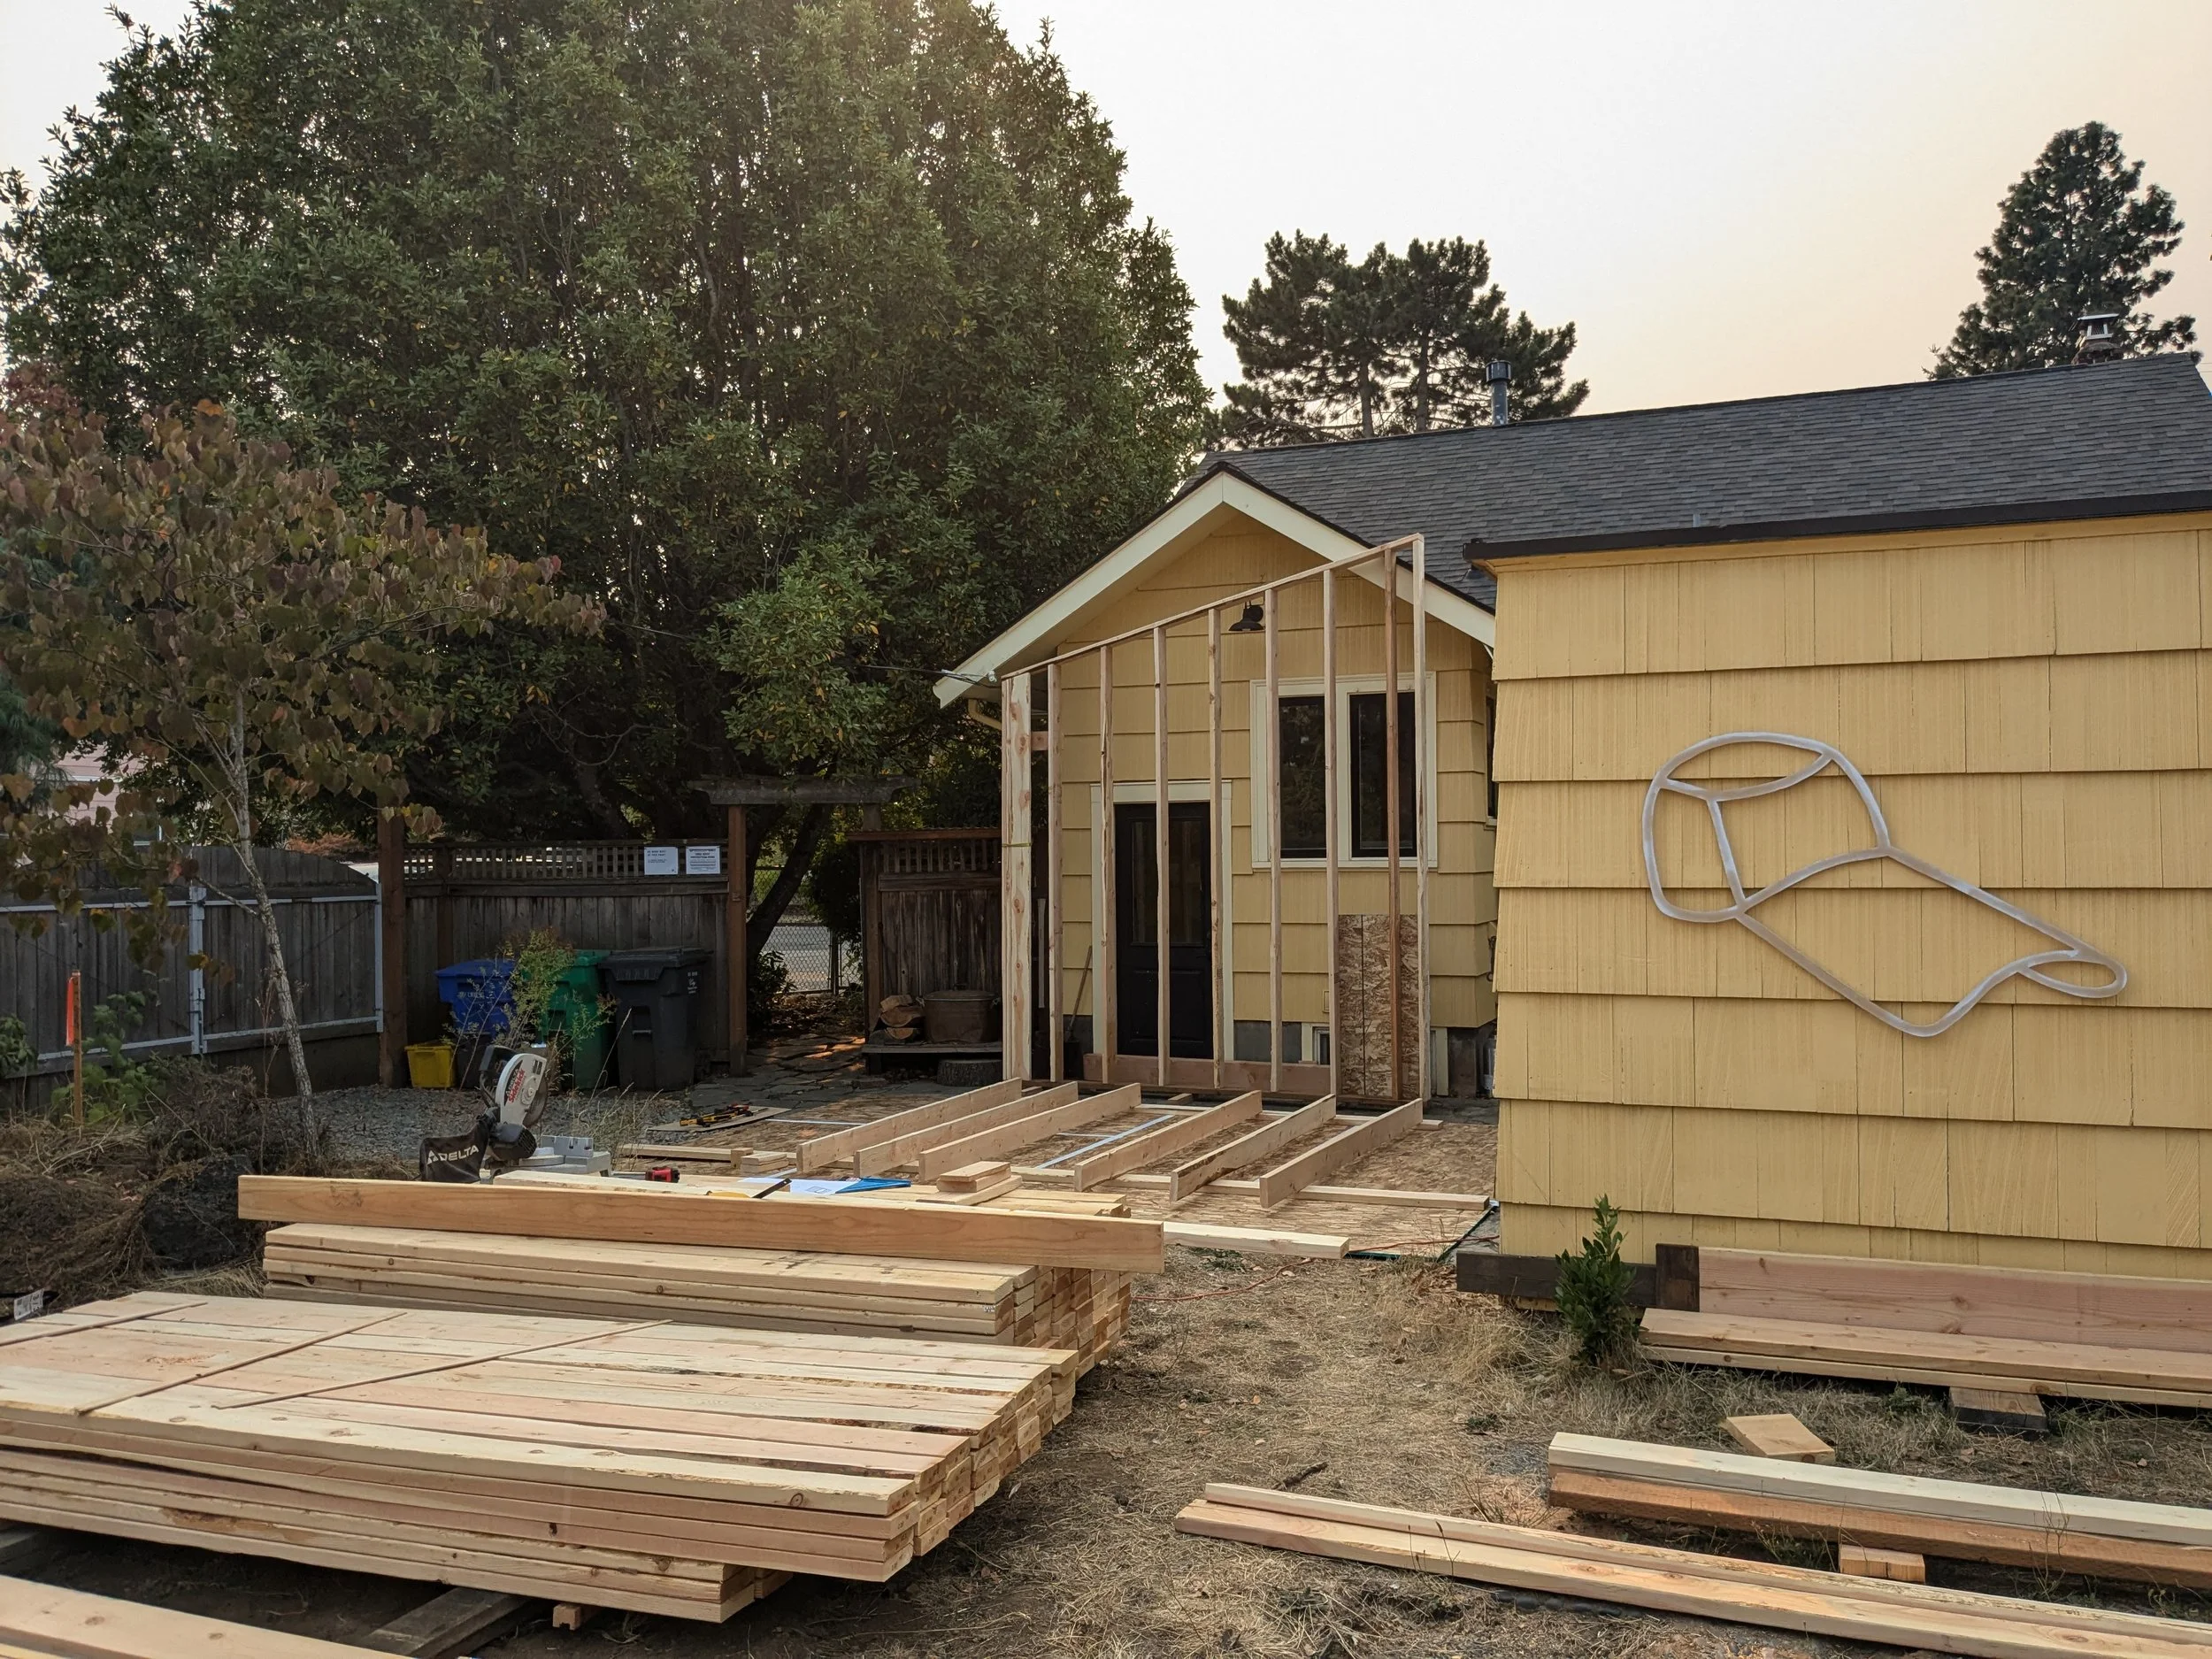
Walls were framed in sections ahead of excavation to compress erection schedule activities
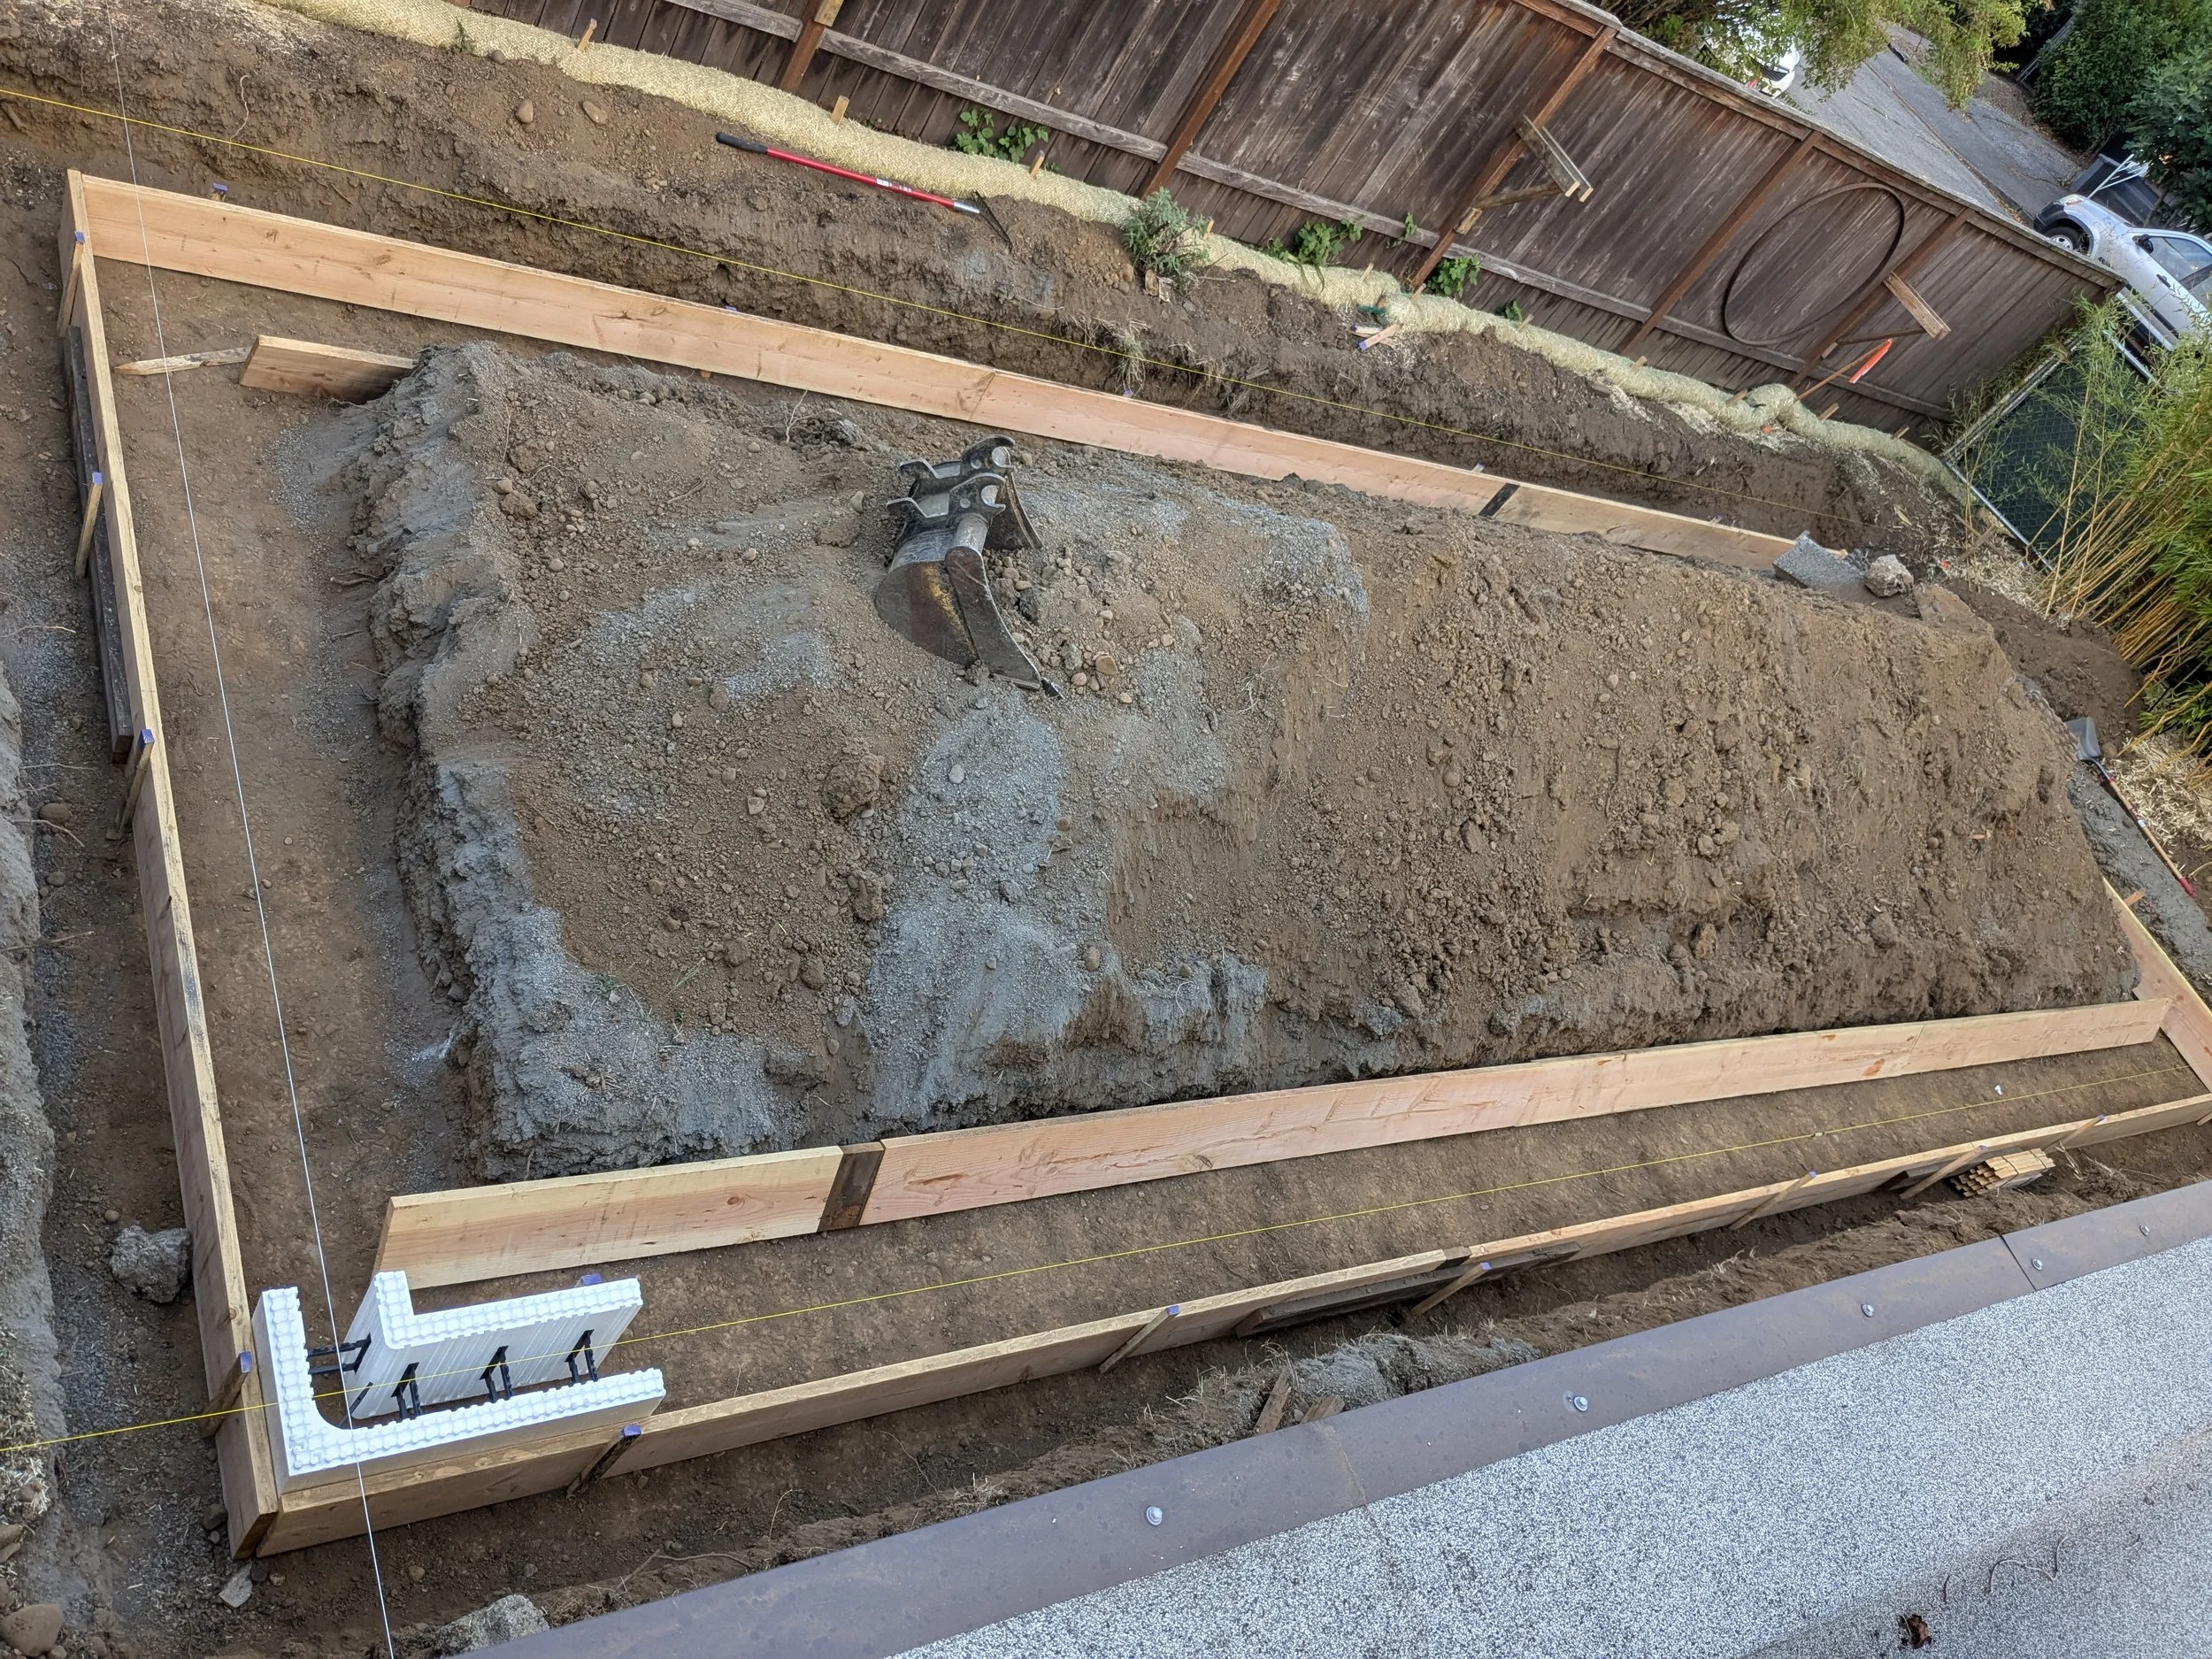
Insulated concrete formwork is lightweight and stays in place after the pour offering permanent insulation
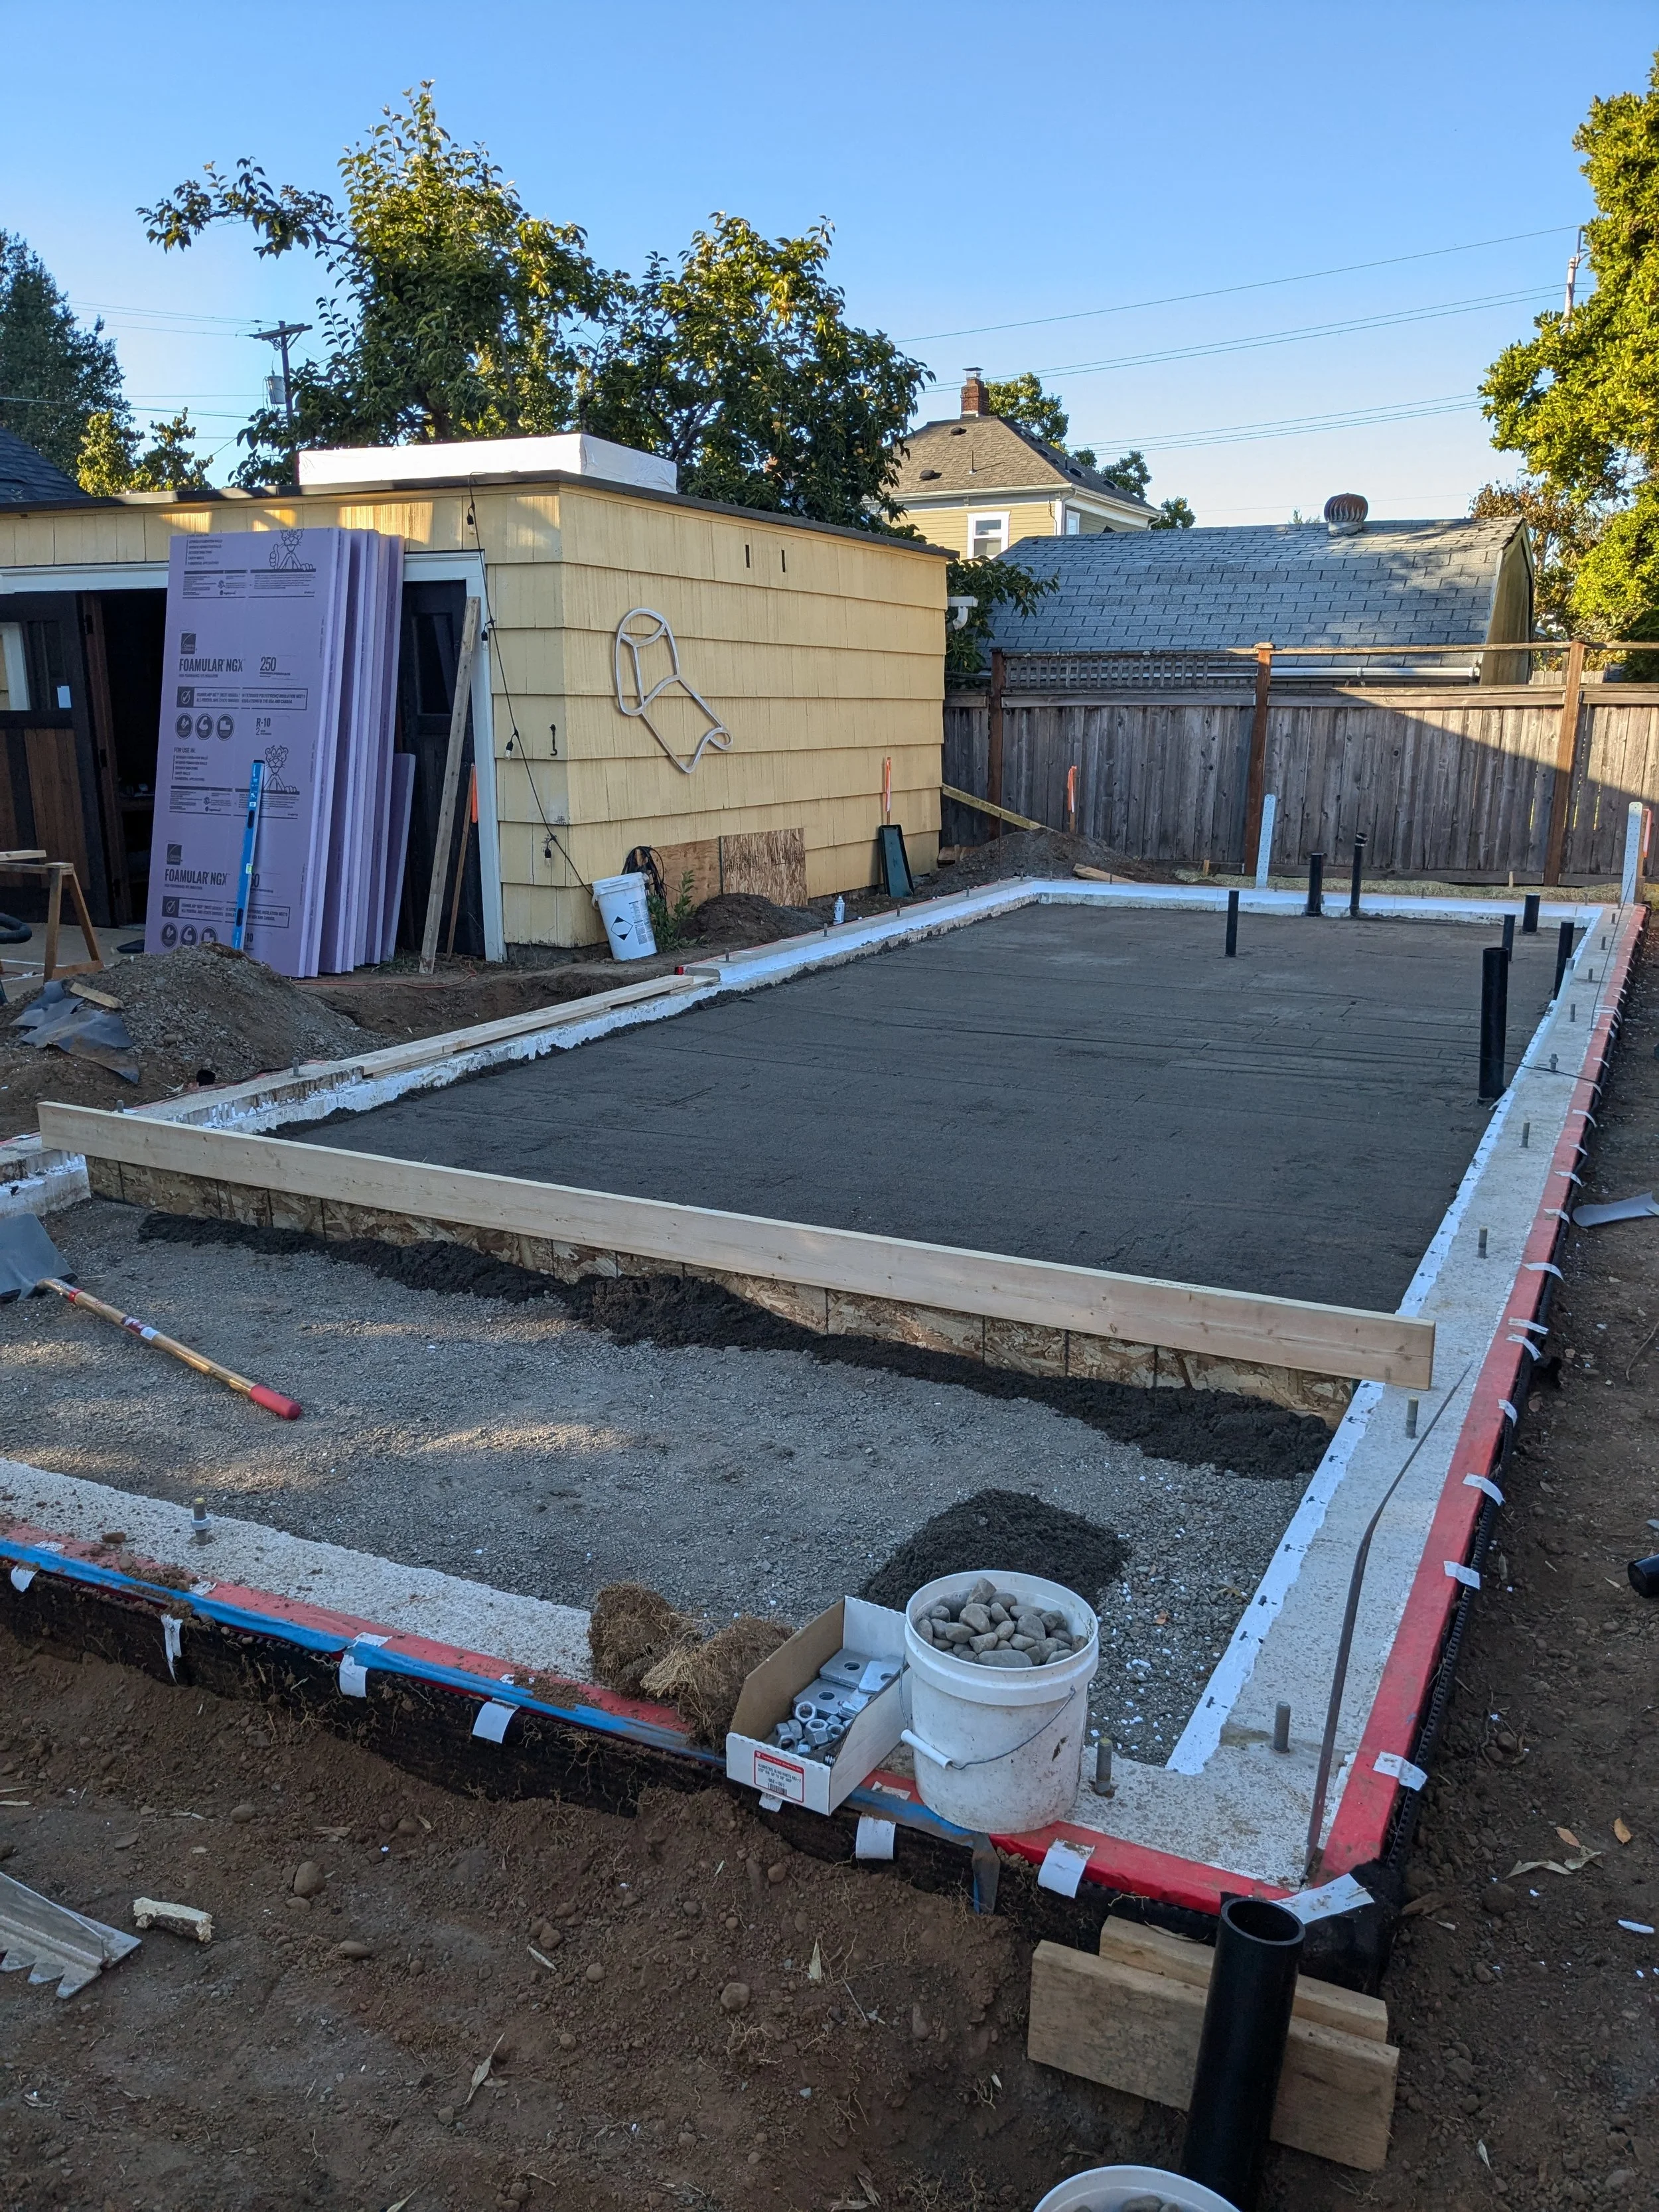
Screeding sand to ensure flat level surface for continuous below slab insulation
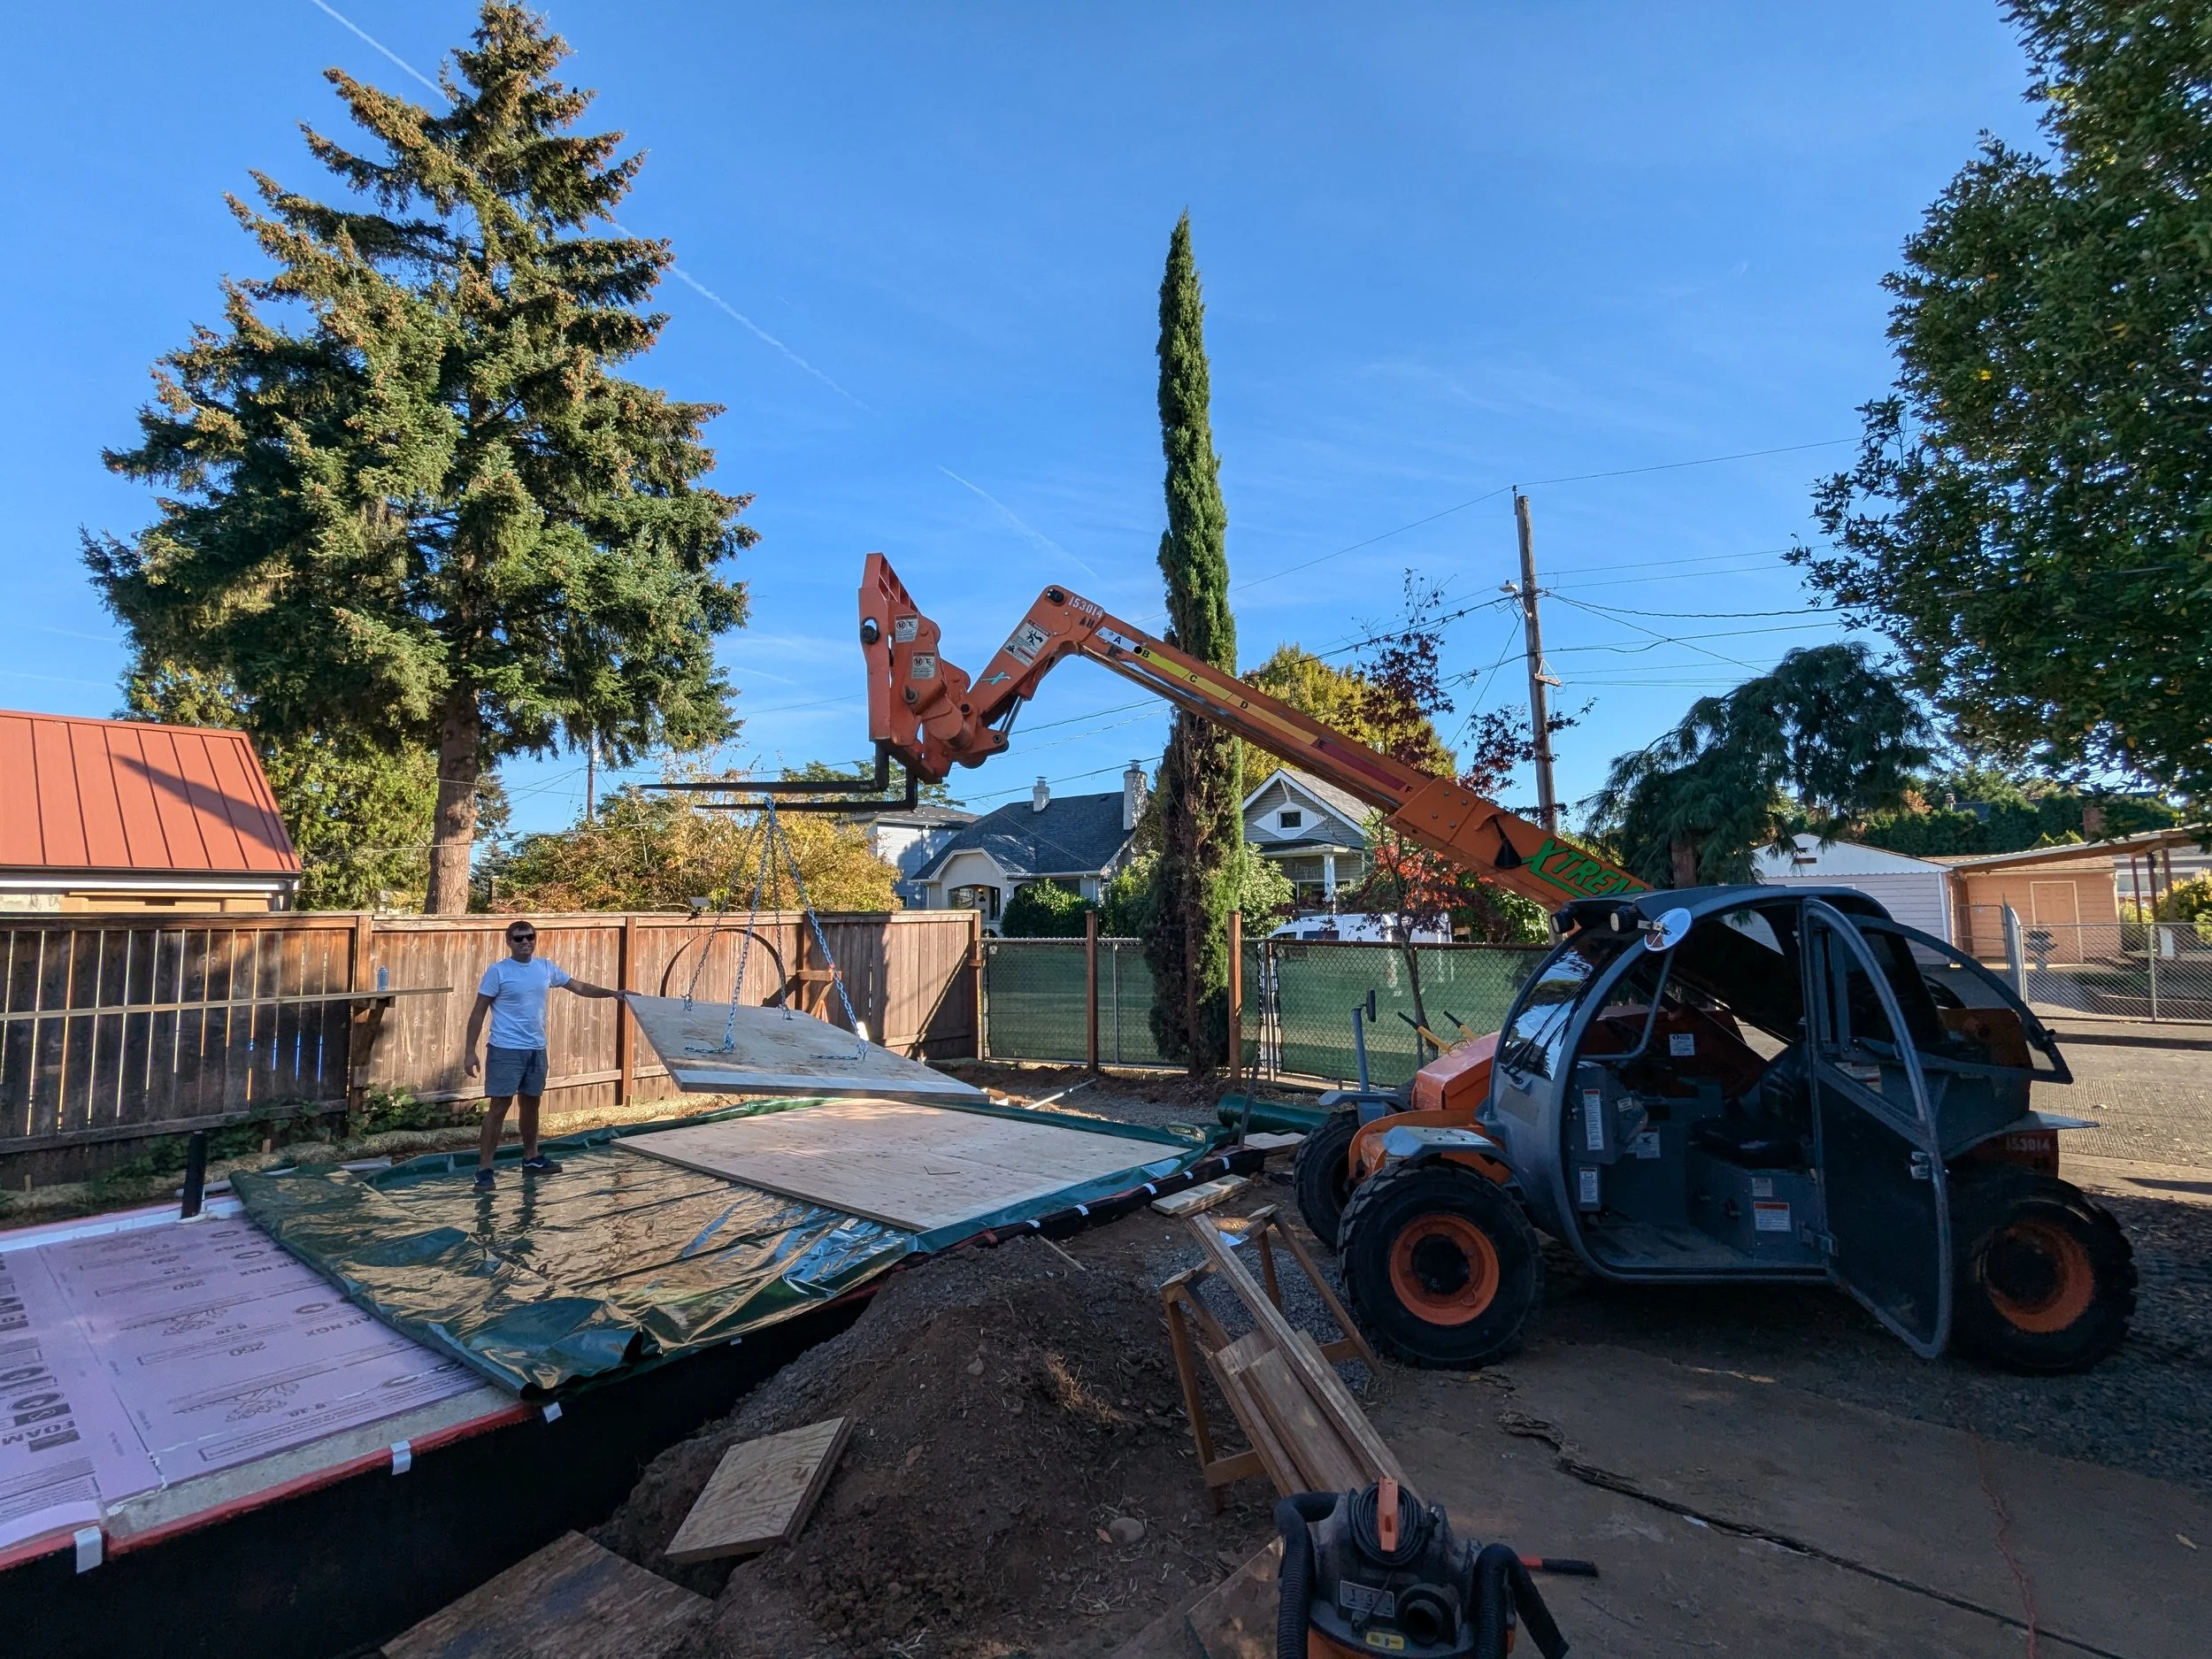
Potentially the first mass timber slab on grade using a thin Mass Plywood Panel over a 10 mil vapor barrier and under slab insulation
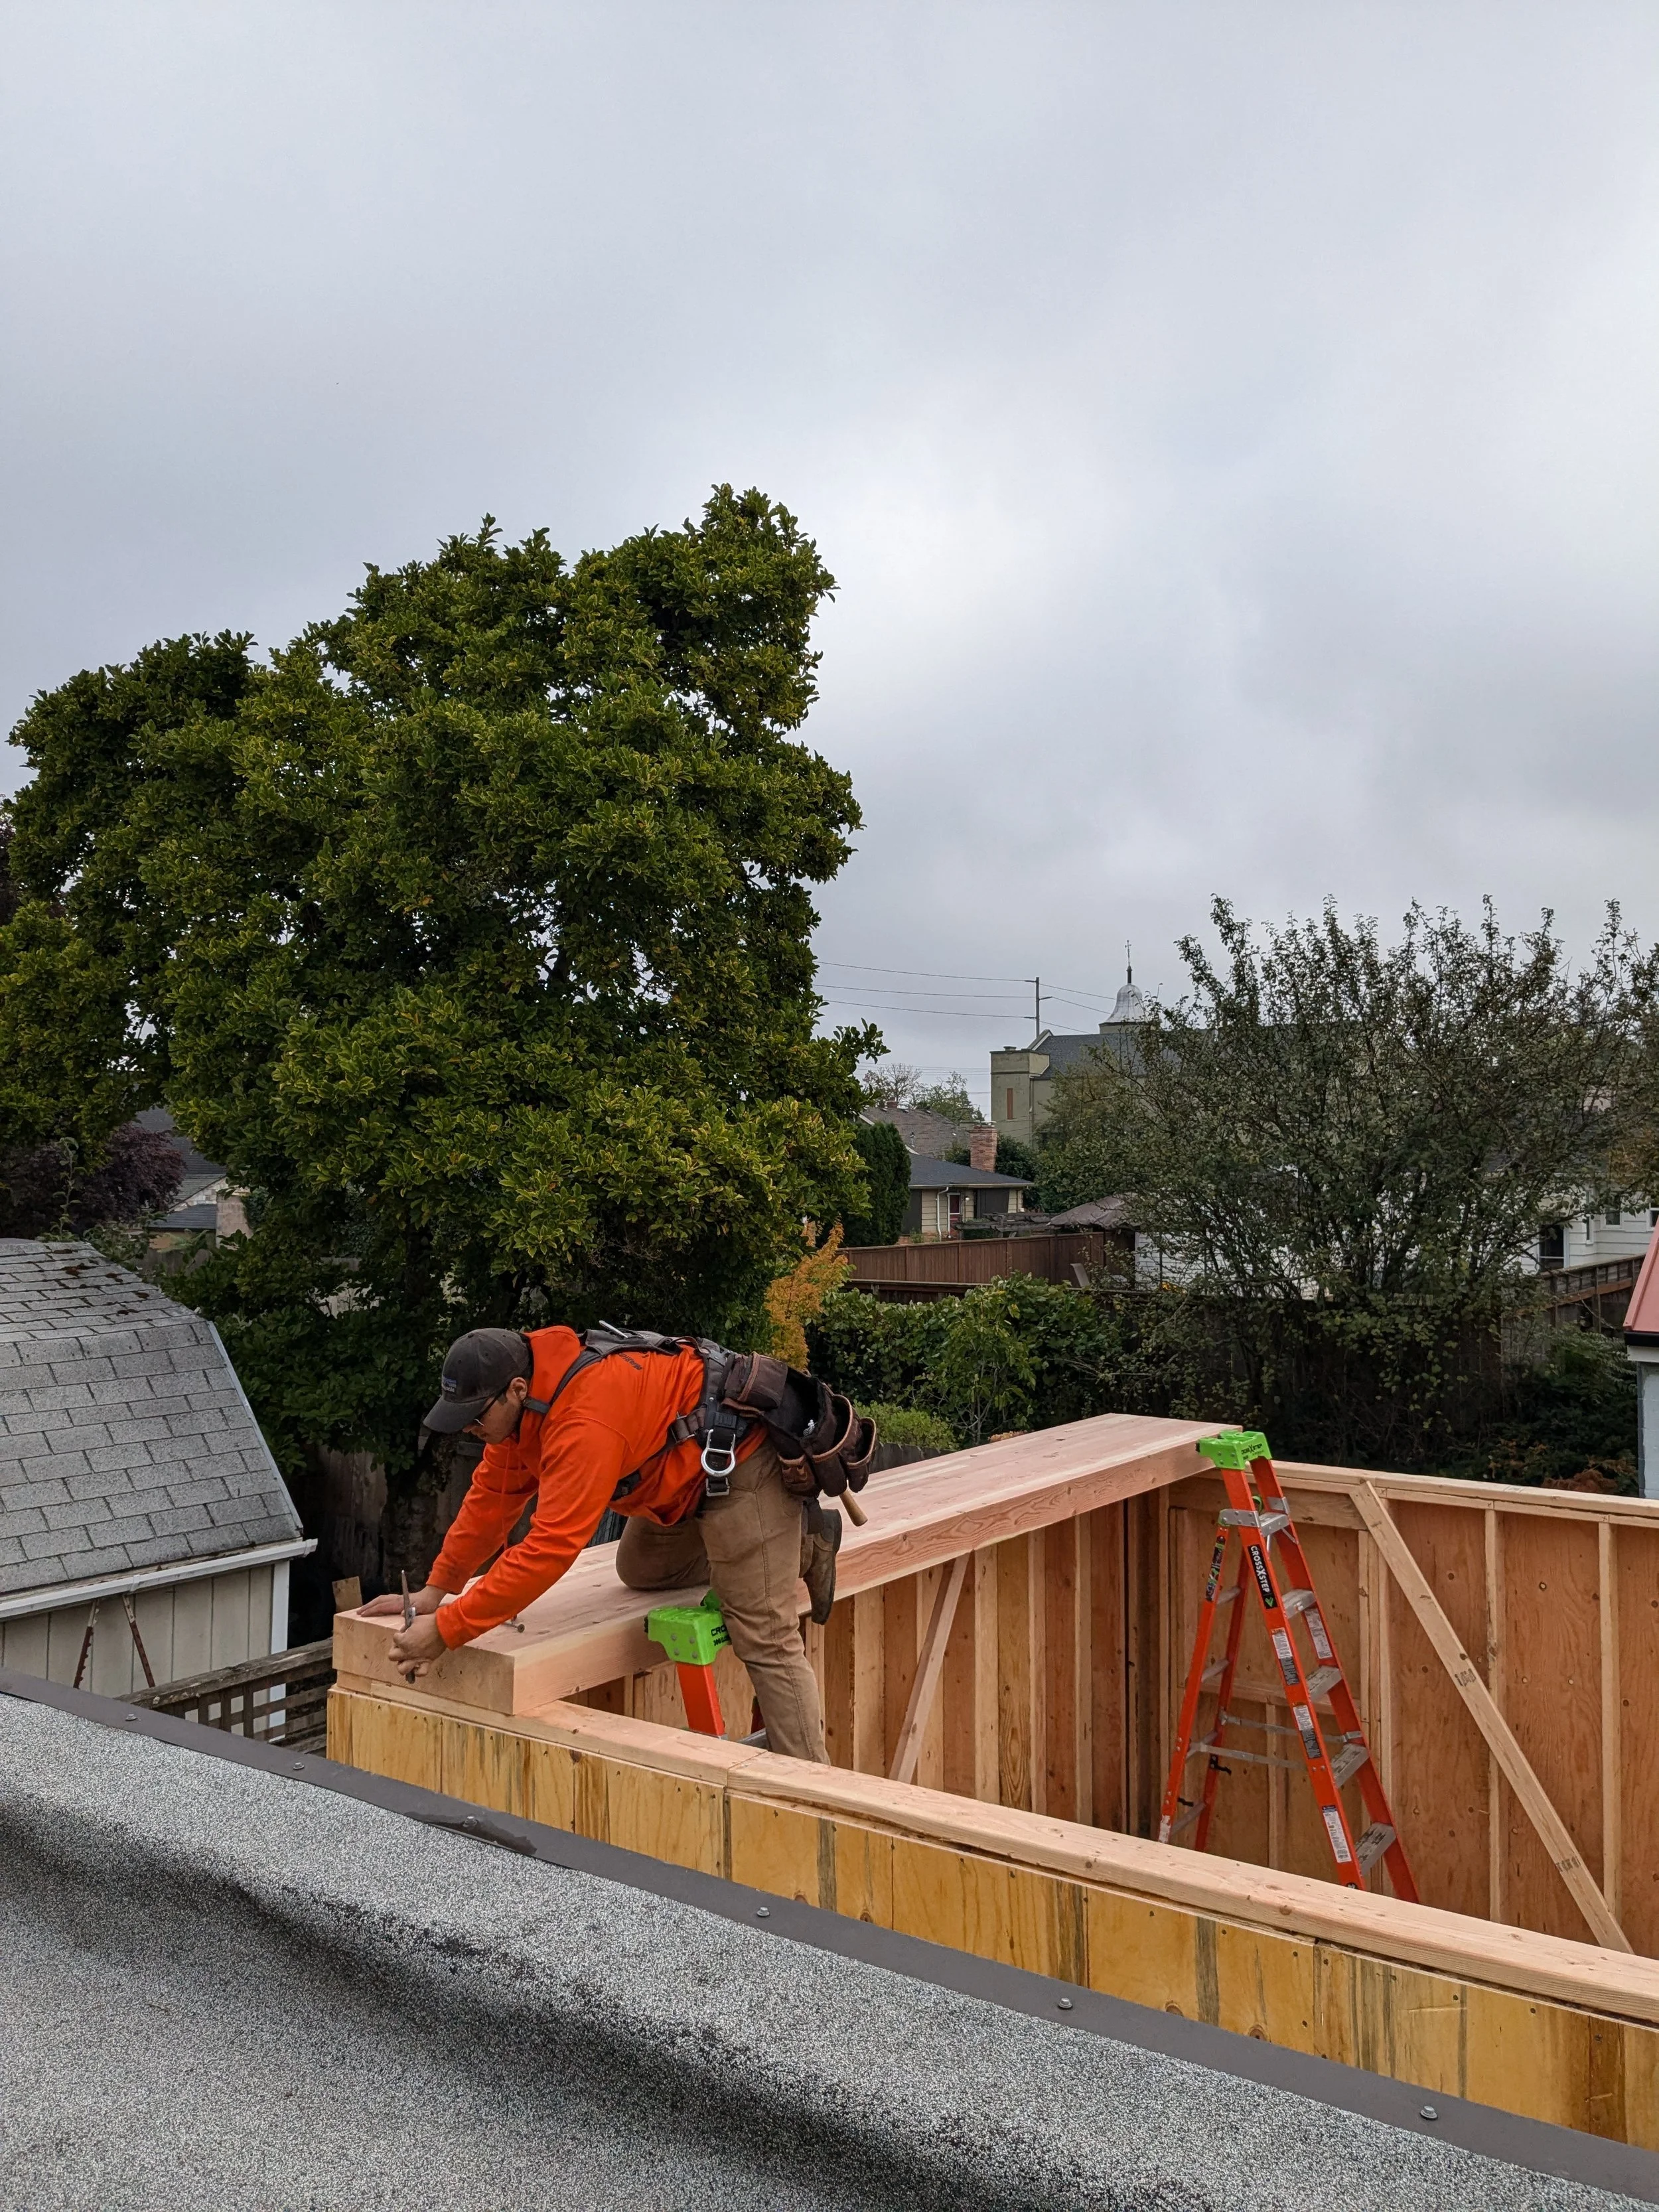
Glulam decking is used for the mezzanine and roof structure
Calculation and careful protection proved the wood slab on grade could easily support our small forklift
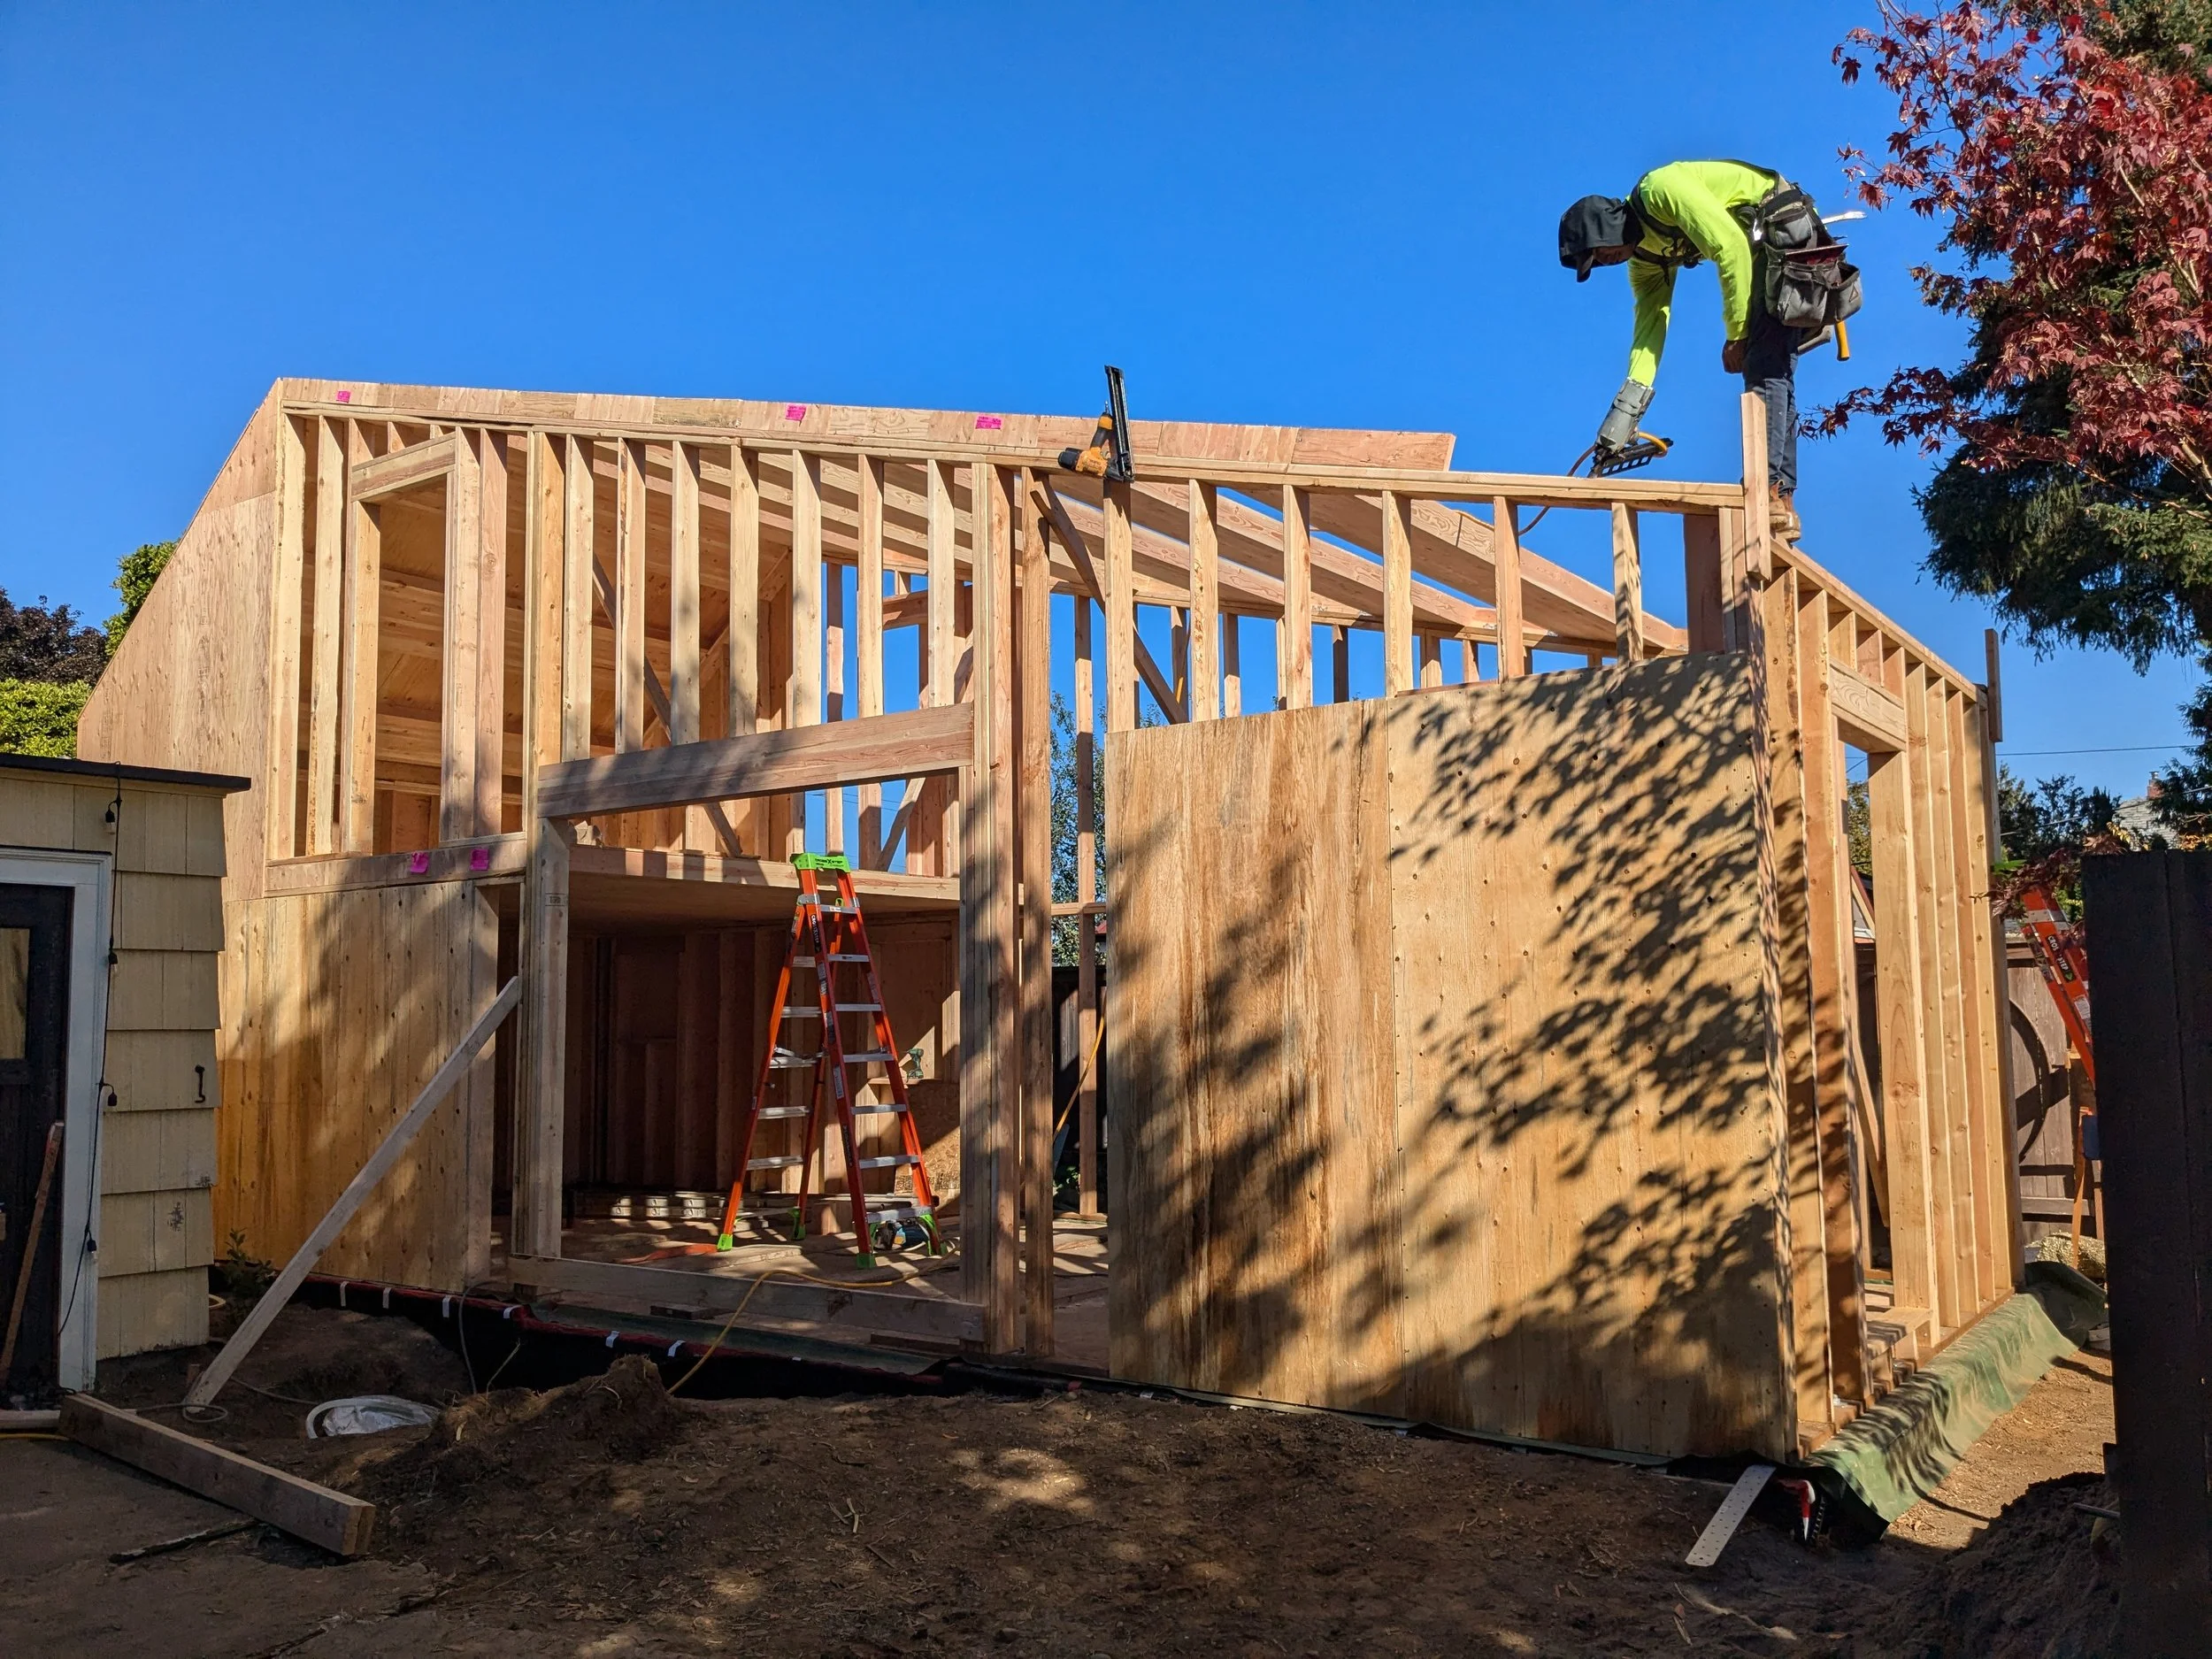
Prefabricated walls and glulam decking allowed the entire structure to get erected and sheathed in two days.
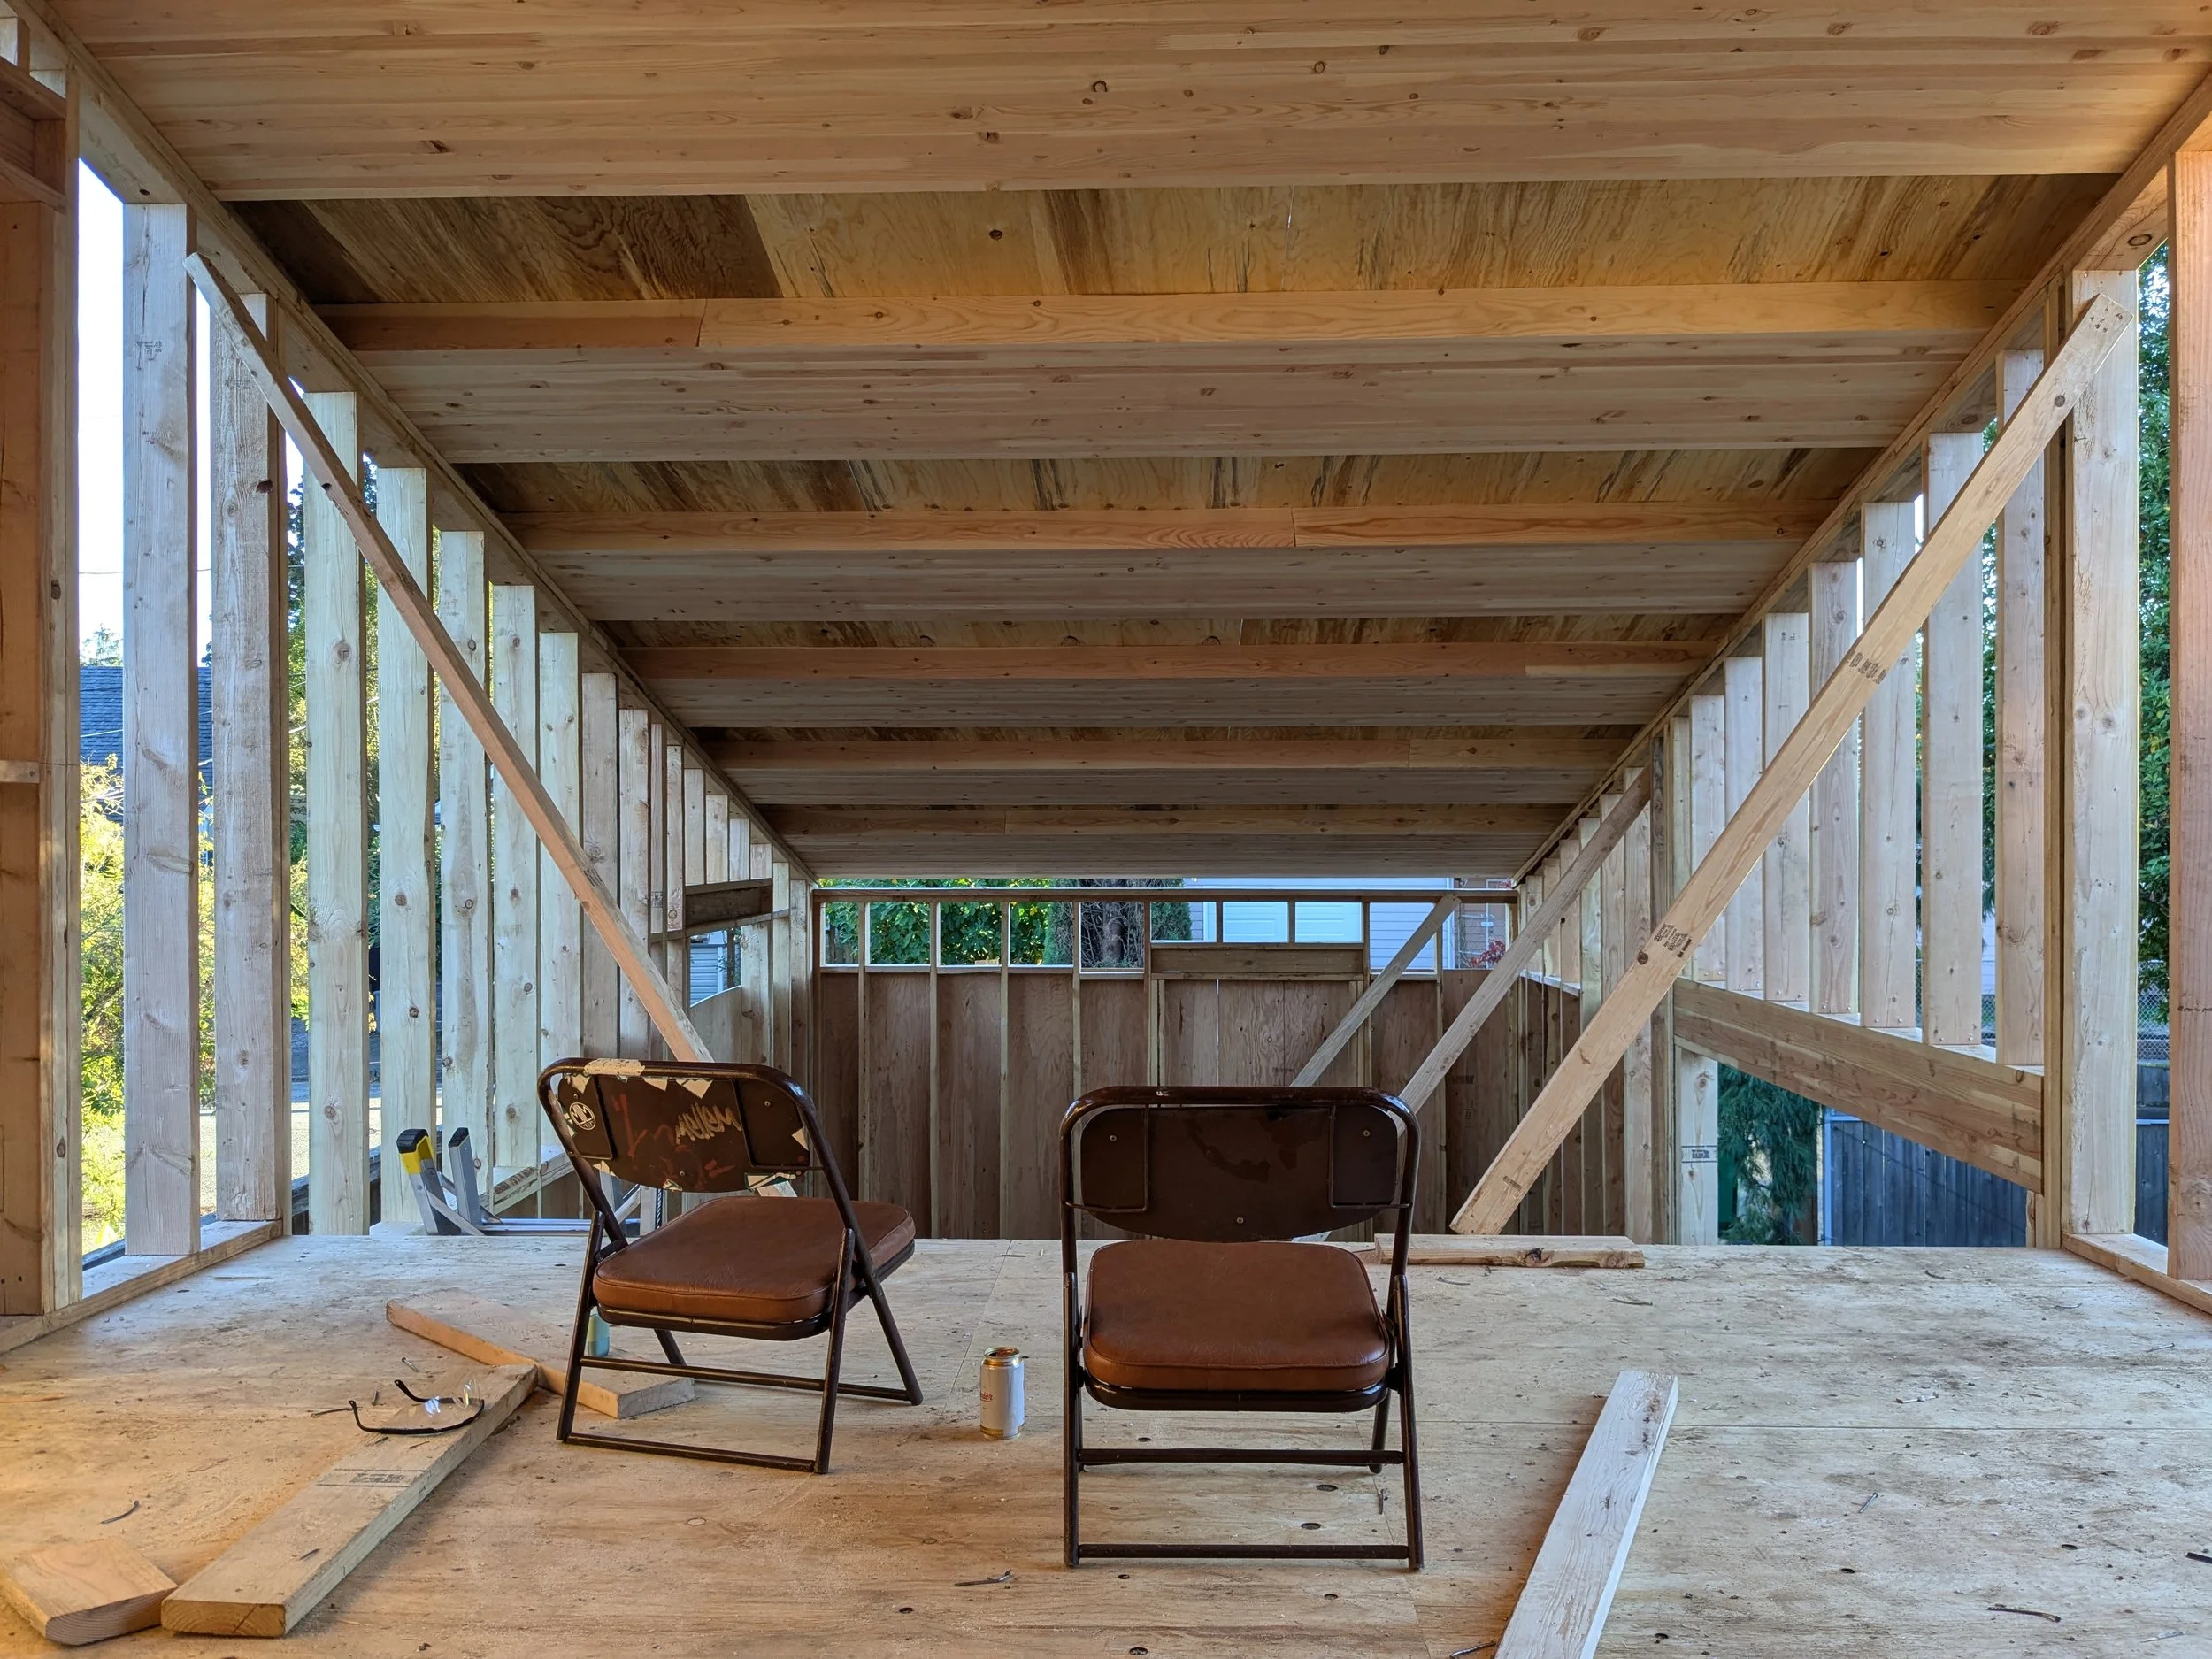
Well, almost sheathed, pictured here at end of day 2
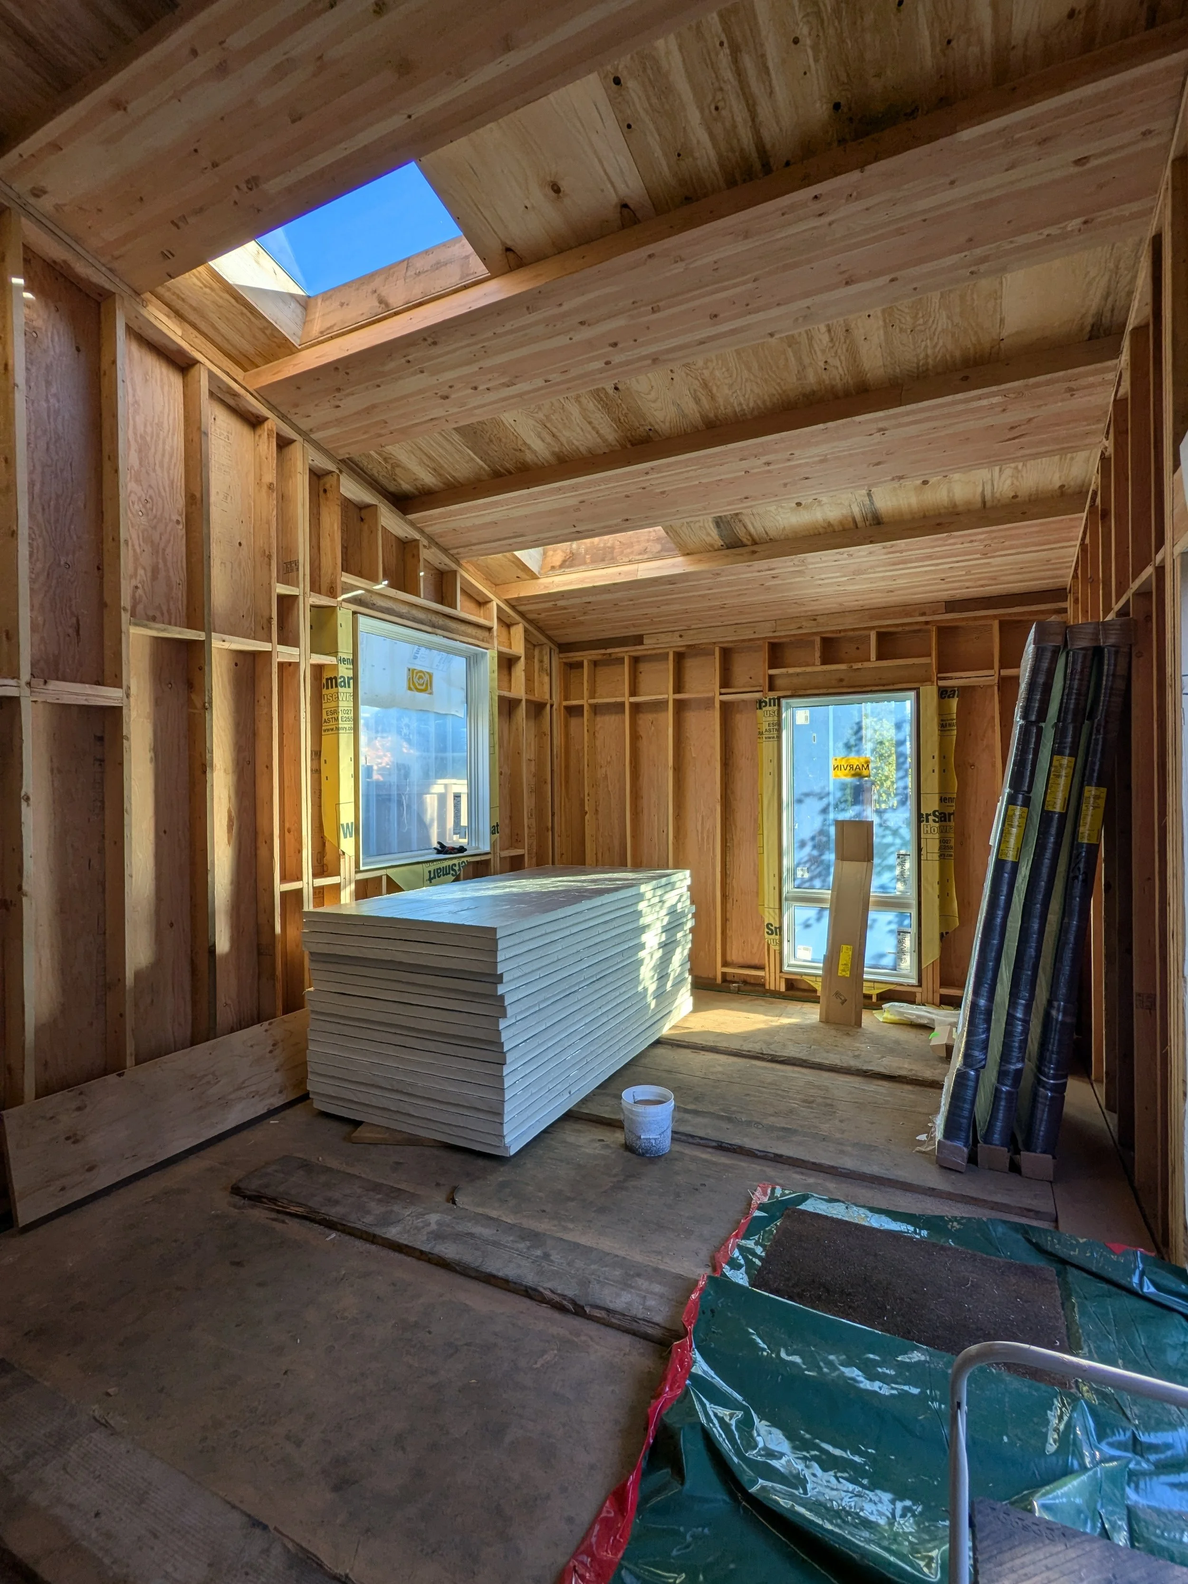
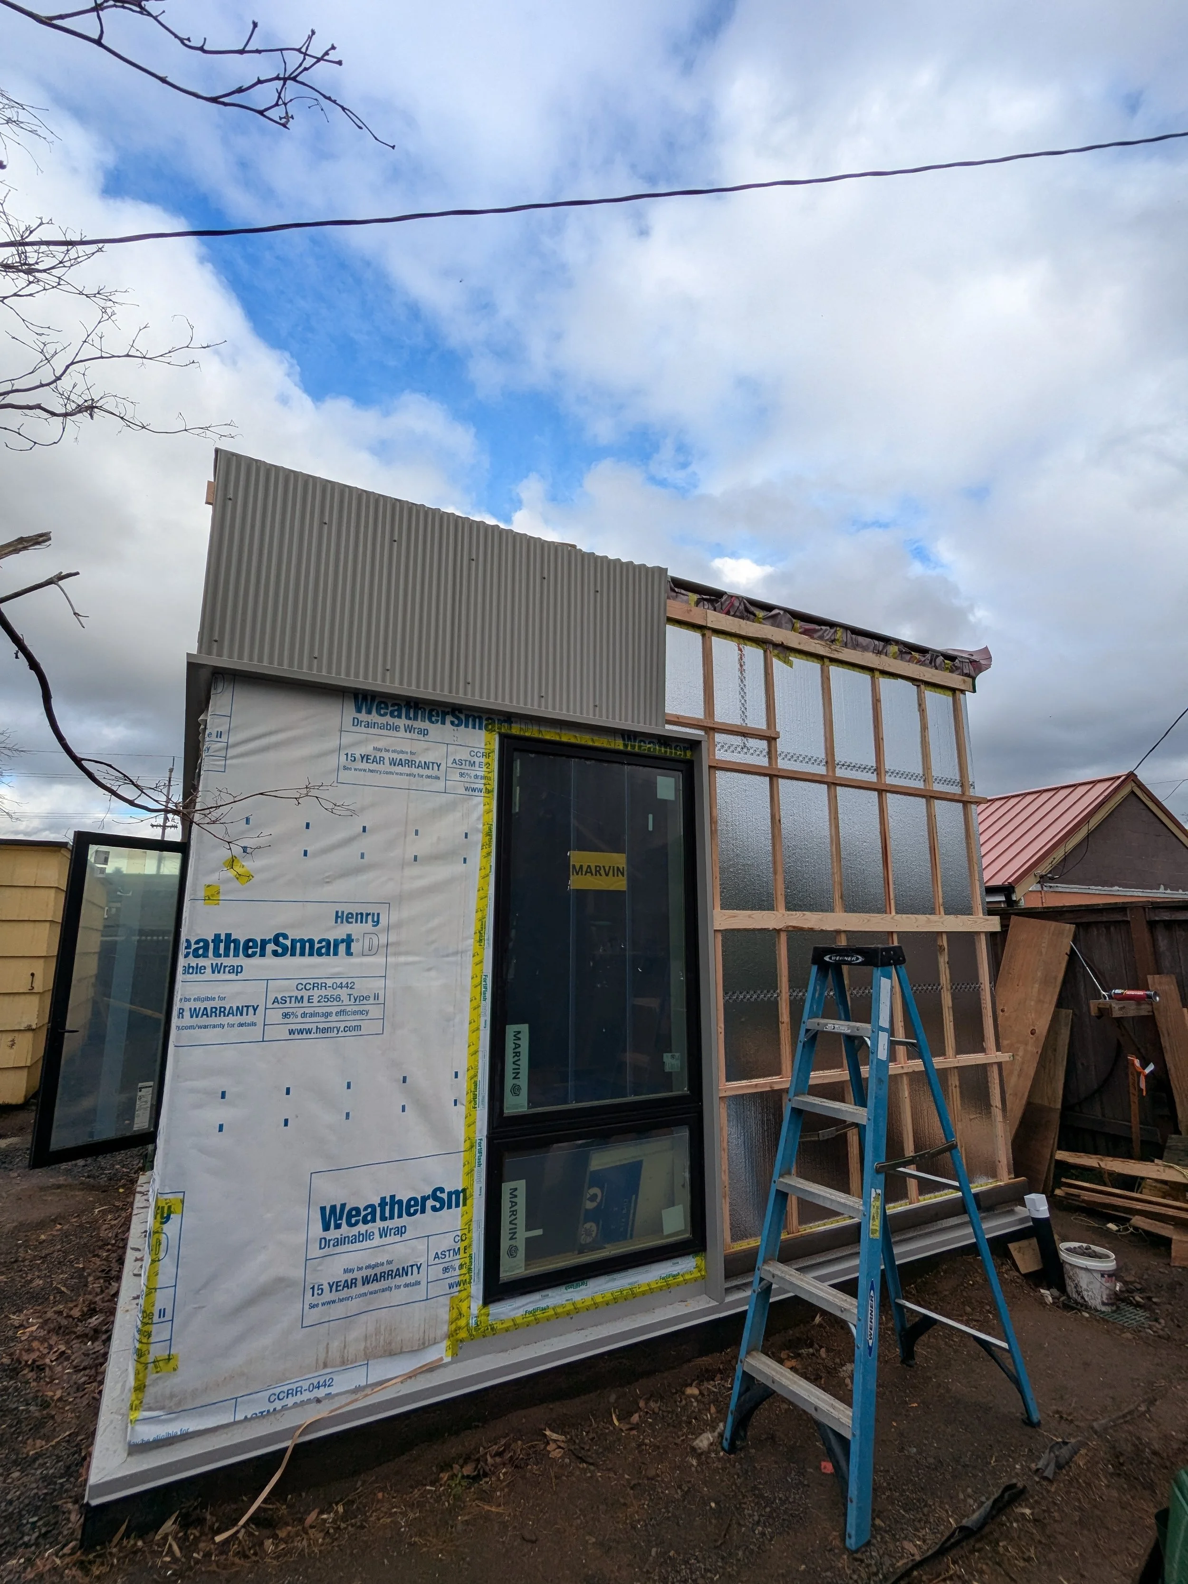
Exterior walls have continuous insulation and two layers of battens to support vertical corrugated metal siding.
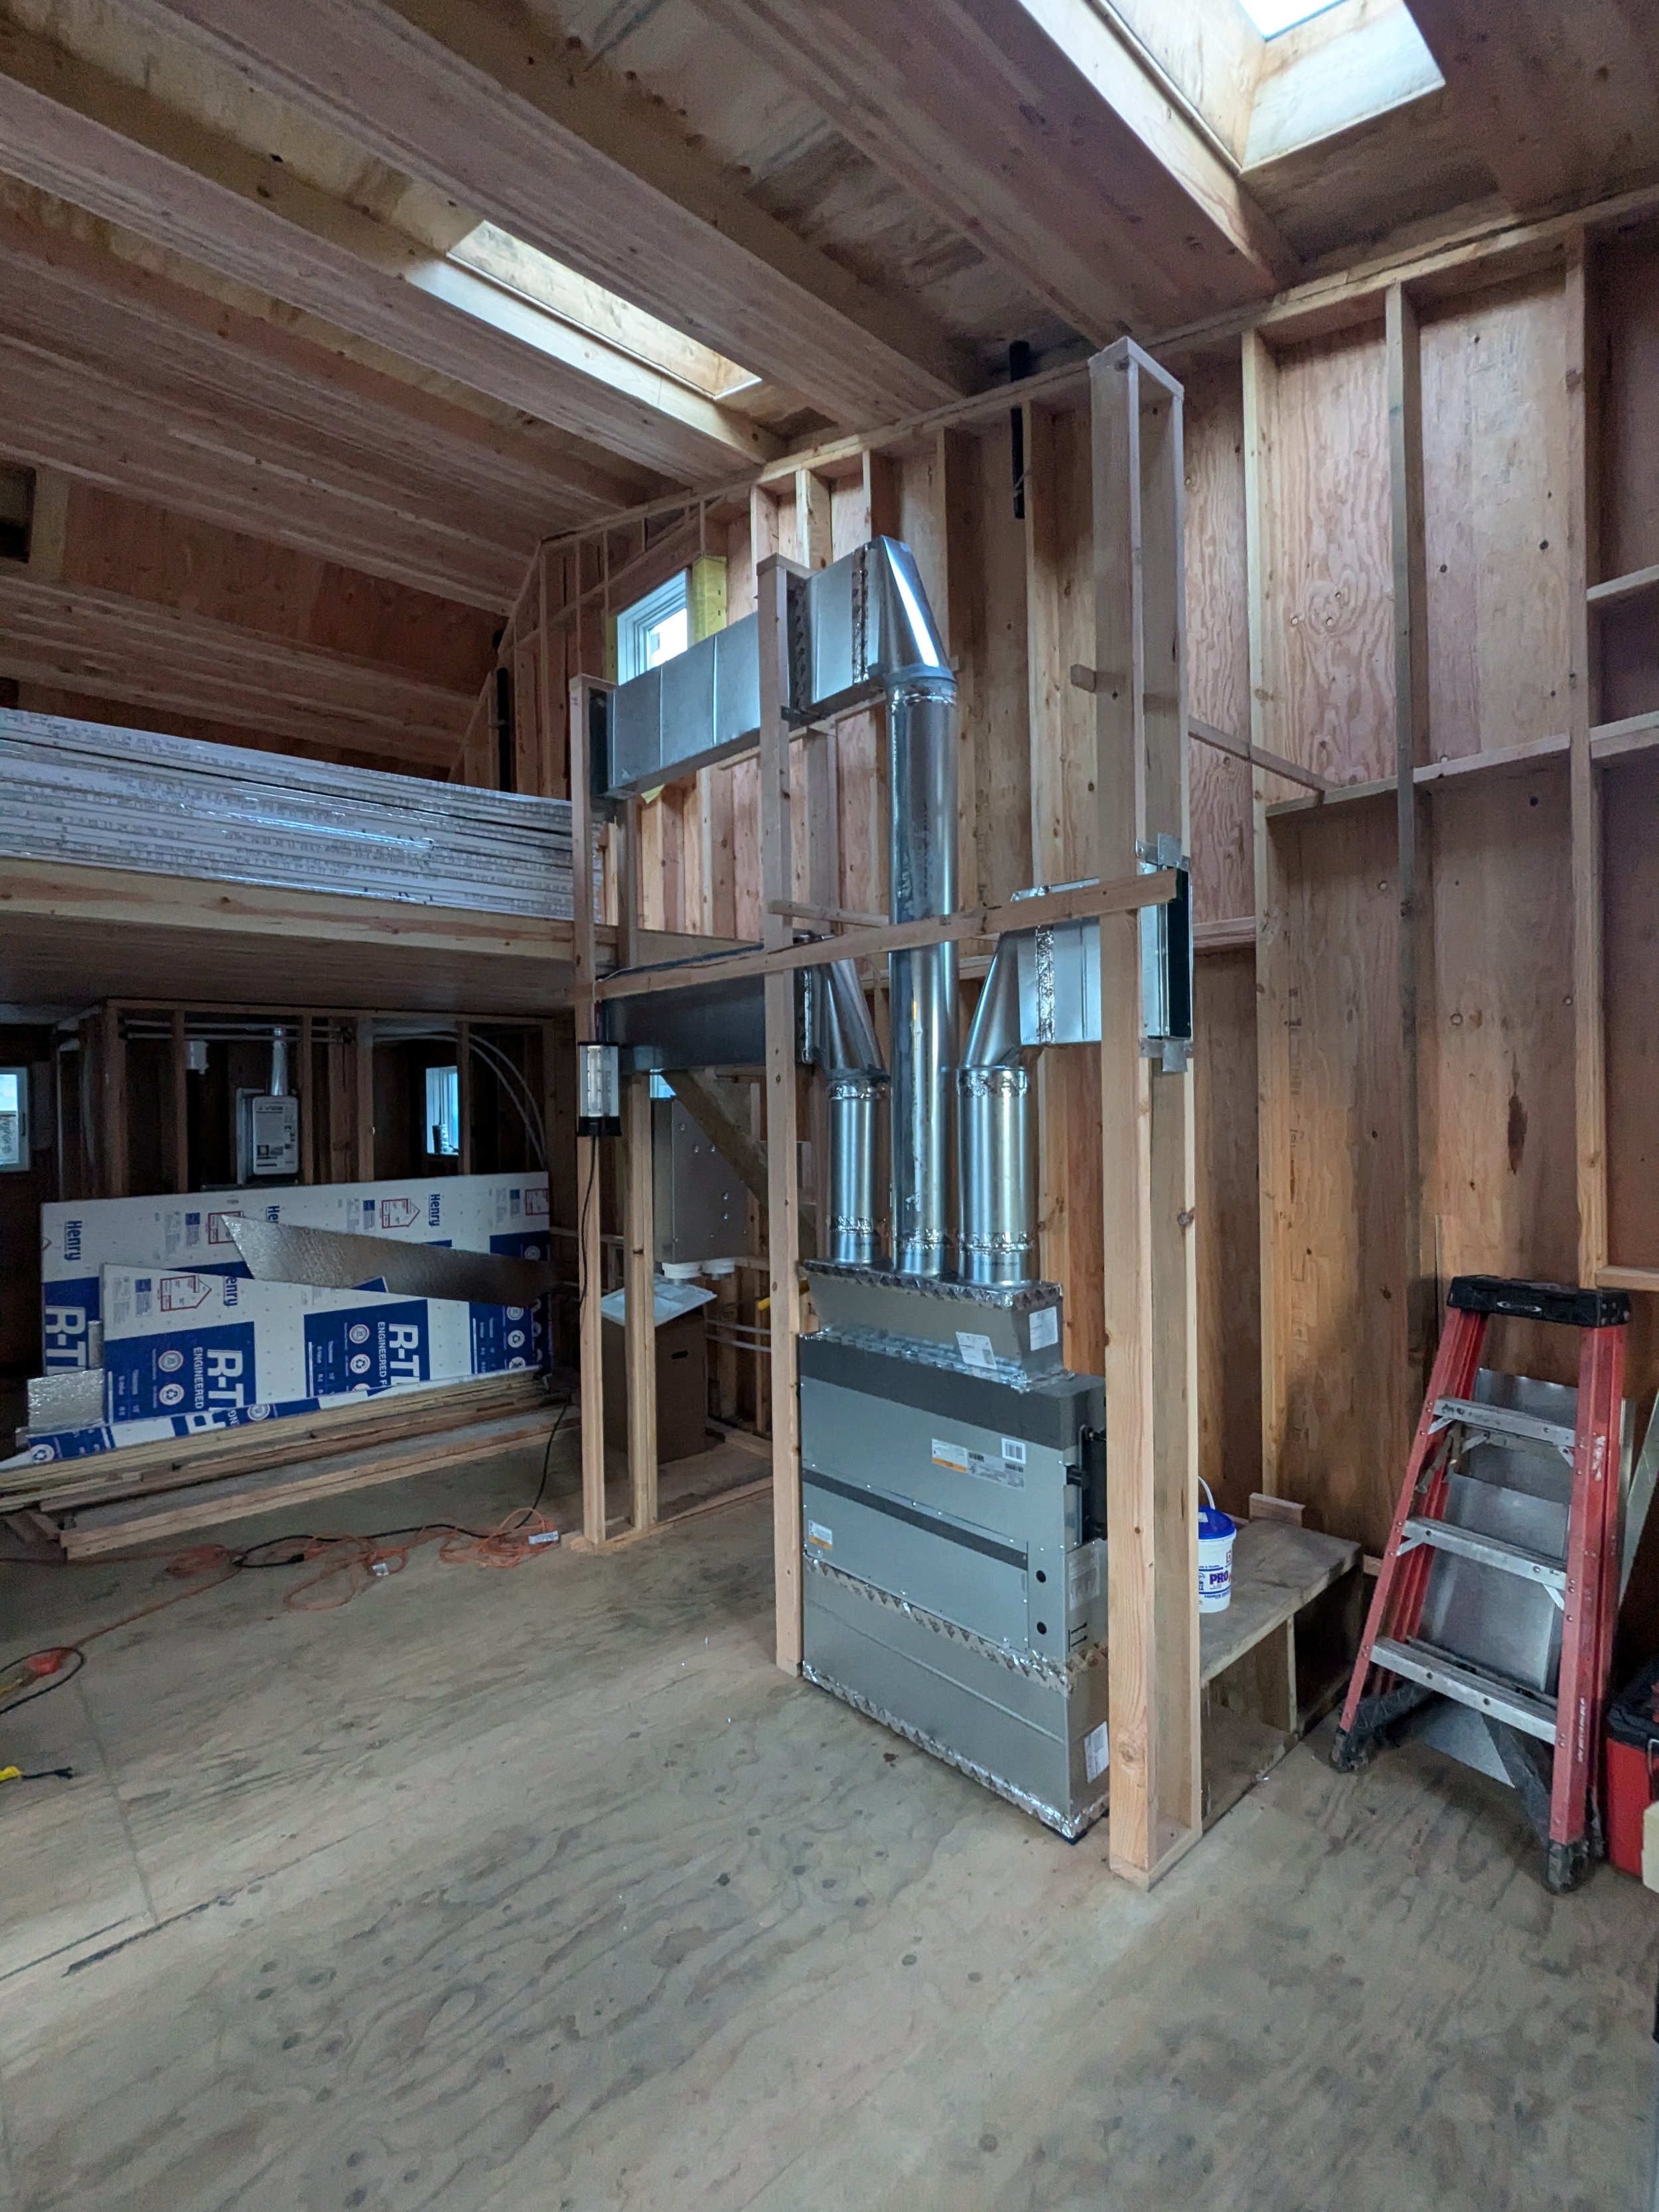
A ducted ductless HVAC system is built into the stair wall to conceal the mechanical equipment and distribute air effectively.
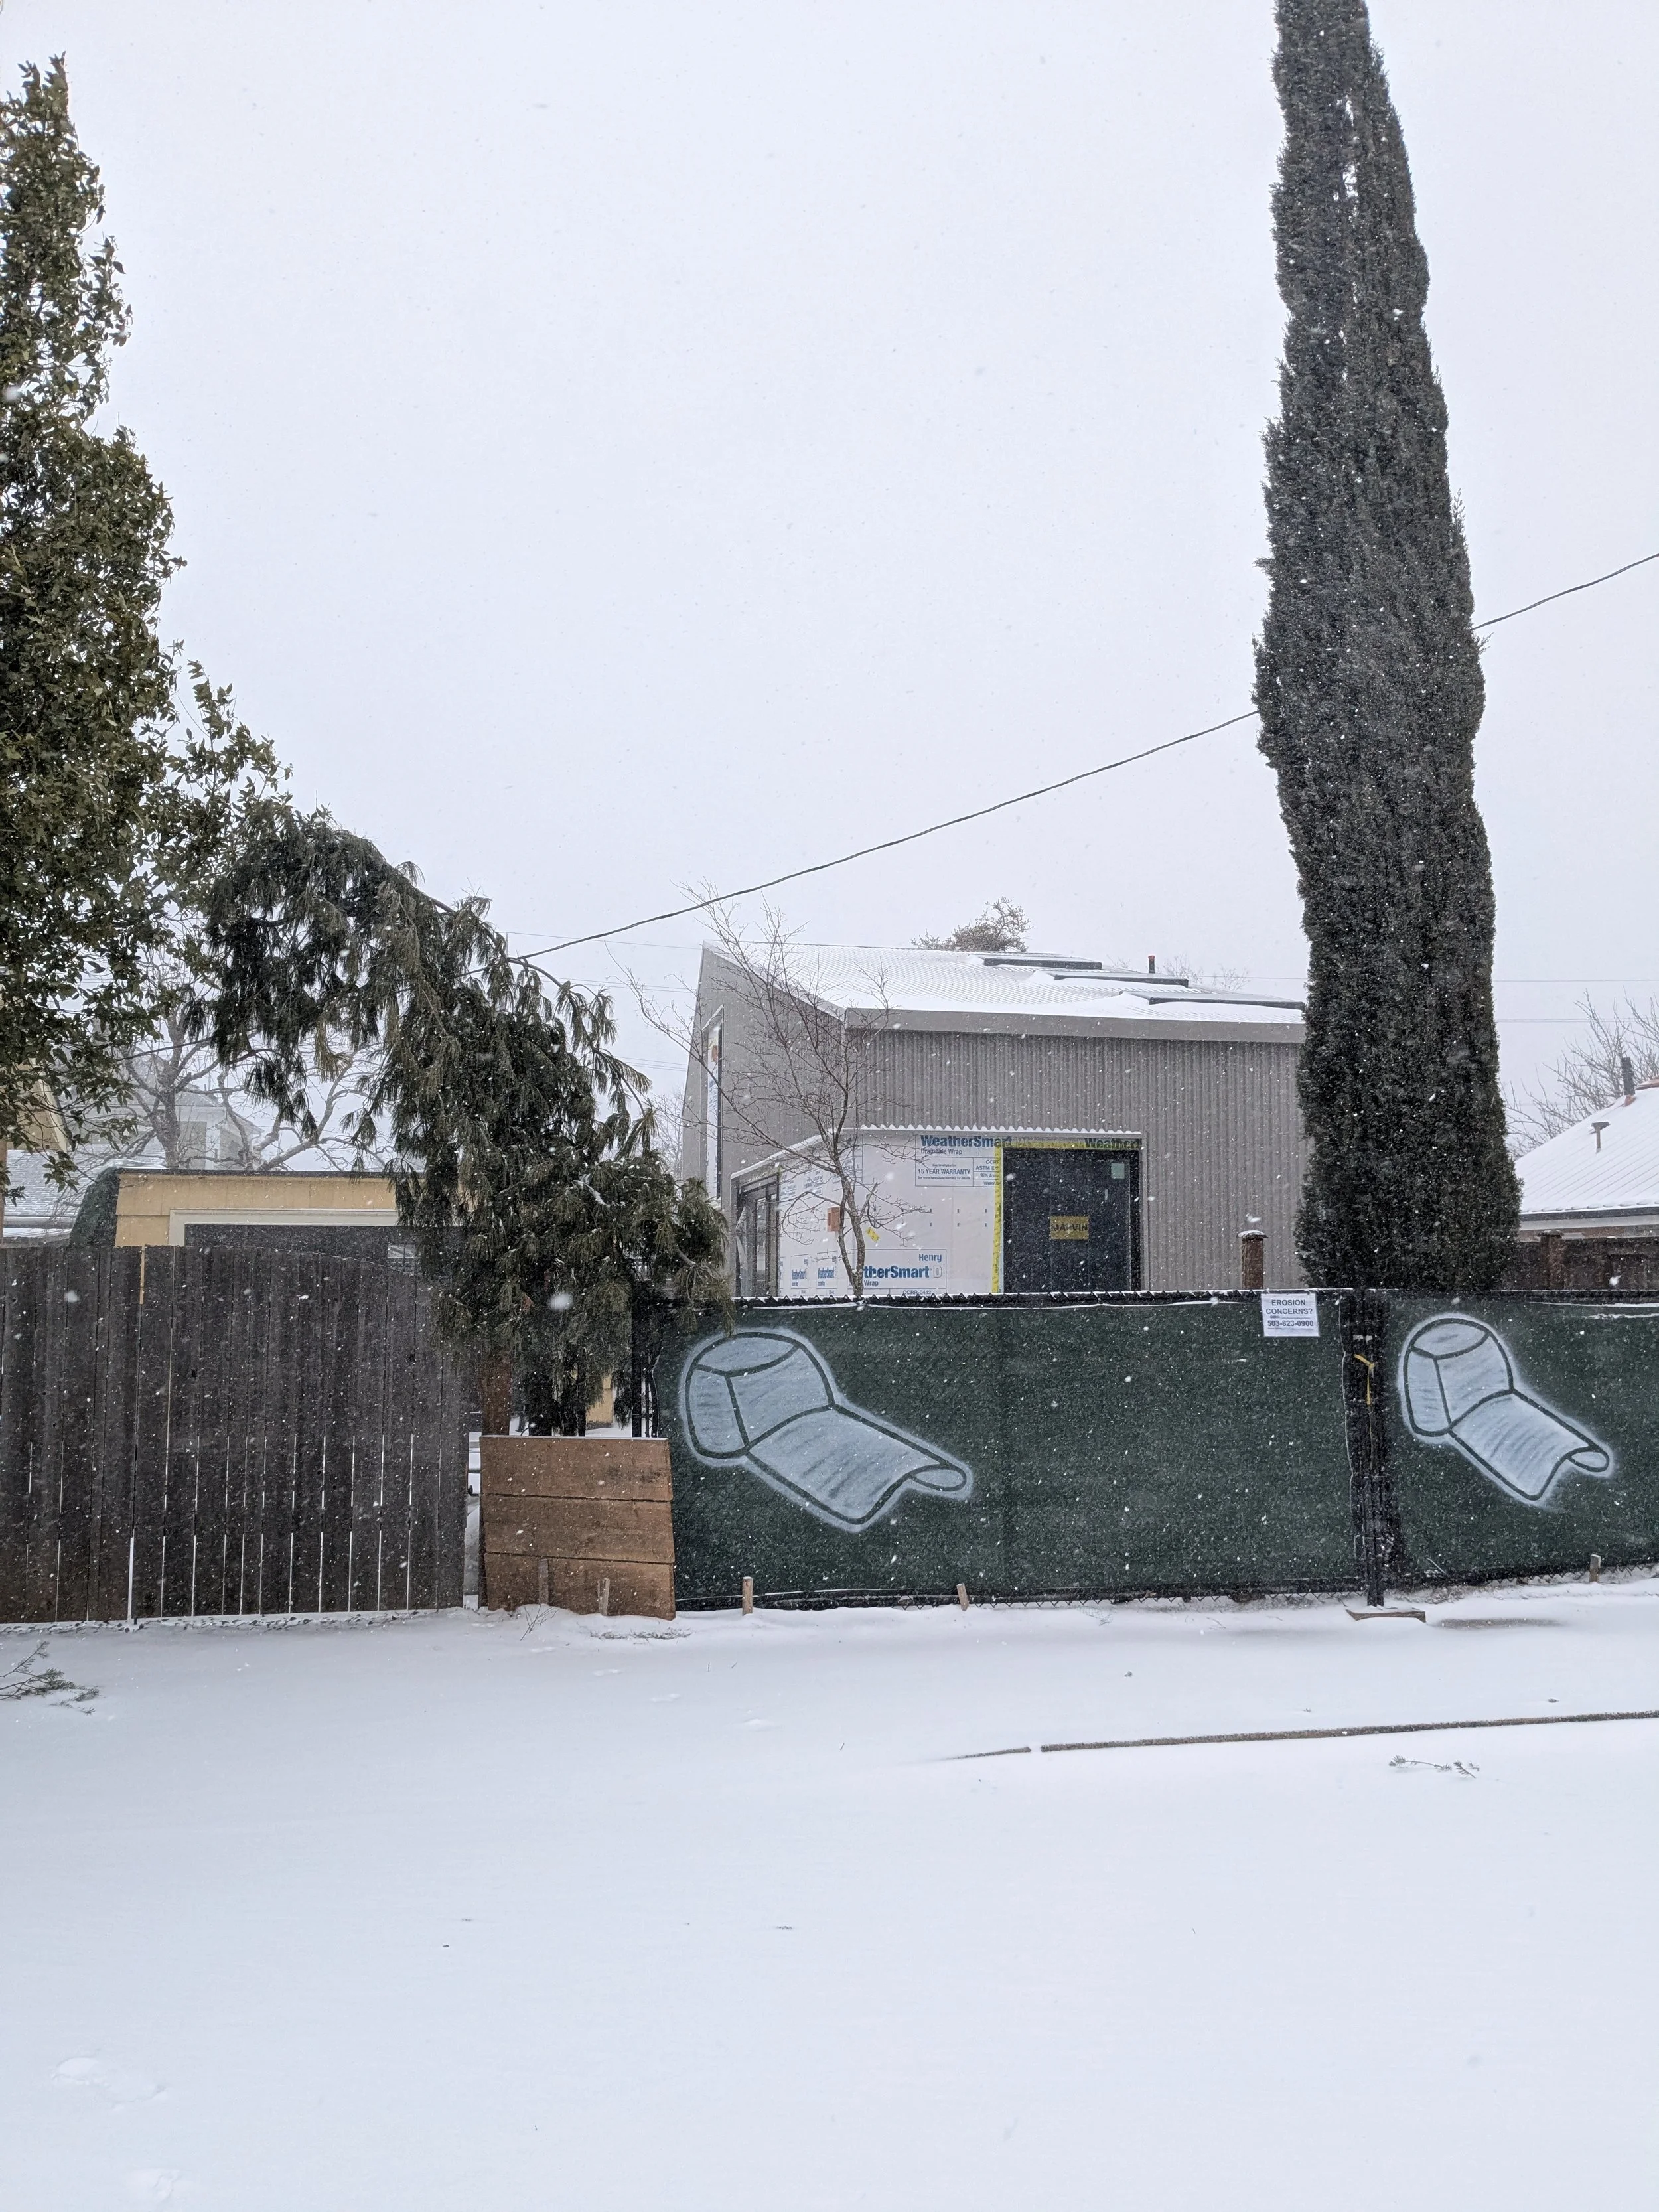
First snow…
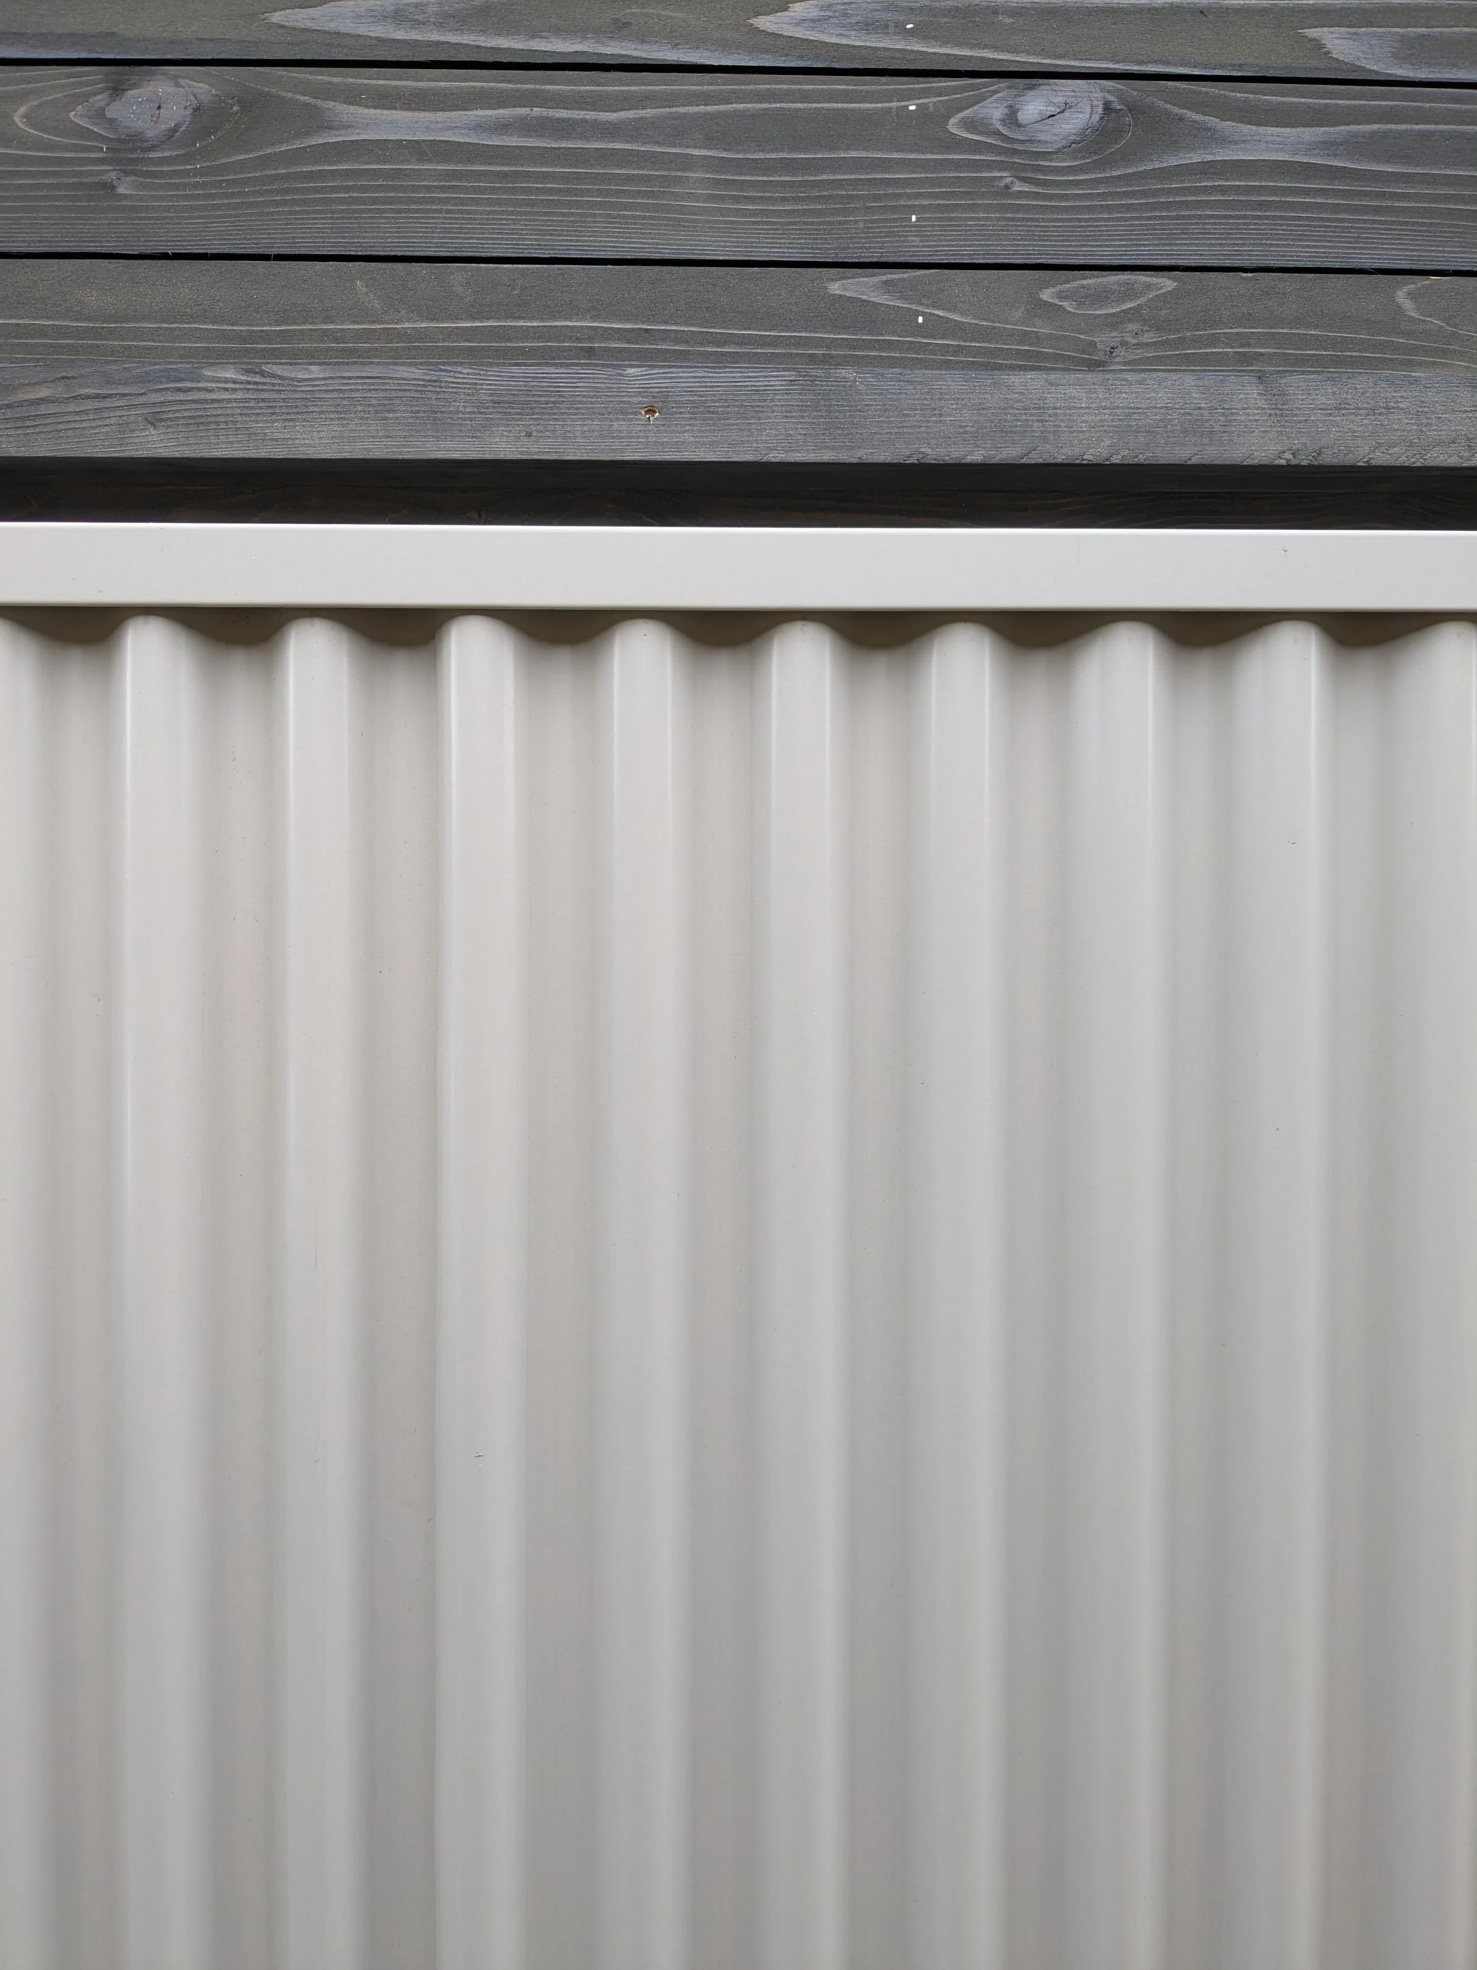
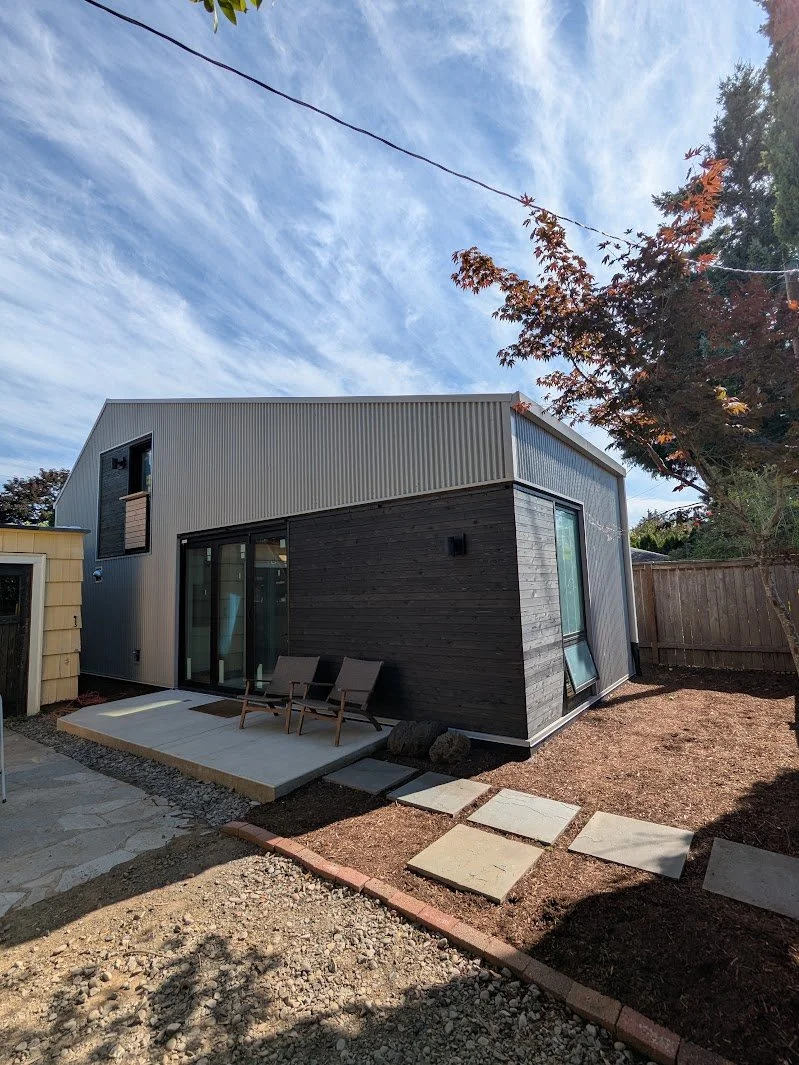
Punch List!
Porch canopy
Garage roofing and cladding
Landscaping
Internal scope included architecture, structural drafting, permitting, construction and subcontractor management, formwork and wood slab installation, wall framing, timber shop drawings, weather barrier and exterior insulation, roofing assembly build up, interior tiling, stairs, trim and finishes.
Project remained under budget in a 11 month construction schedule starting in September 2024.